7872 Luminary Lane
7872 Luminary Lane
7872 Luminary Lane
7872 Luminary Lane
7872 Luminary Lane
7872 Luminary Lane
7872 Luminary Lane
7872 Luminary Lane
7872 Luminary Lane
7872 Luminary Lane
7872 Luminary Lane
7872 Luminary Lane
7872 Luminary Lane
7872 Luminary Lane
7872 Luminary Lane
7872 Luminary Lane
7872 Luminary Lane
7872 Luminary Lane
7872 Luminary Lane
7872 Luminary Lane
7872 Luminary Lane
7872 Luminary Lane
7872 Luminary Lane
7872 Luminary Lane
7872 Luminary Lane
7872 Luminary Lane
7872 Luminary Lane
7872 Luminary Lane
7872 Luminary Lane
7872 Luminary Lane
7872 Luminary Lane
7872 Luminary Lane
7872 Luminary Lane
7872 Luminary Lane
7872 Luminary Lane
7872 Luminary Lane
7872 Luminary Lane
7872 Luminary Lane
7872 Luminary Lane
7872 Luminary Lane
7872 Luminary Lane
7872 Luminary Lane
7872 Luminary Lane
7872 Luminary Lane
7872 Luminary Lane
7872 Luminary Lane
SEE ALL PHOTOS
7872 Luminary Lane
7872 Luminary Lane
7872 Luminary Lane
7872 Luminary Lane
7872 Luminary Lane
7872 Luminary Lane
7872 Luminary Lane
7872 Luminary Lane
7872 Luminary Lane
7872 Luminary Lane
7872 Luminary Lane
7872 Luminary Lane
7872 Luminary Lane
7872 Luminary Lane
7872 Luminary Lane
7872 Luminary Lane
7872 Luminary Lane
7872 Luminary Lane
7872 Luminary Lane
7872 Luminary Lane
7872 Luminary Lane
7872 Luminary Lane
7872 Luminary Lane
7872 Luminary Lane
7872 Luminary Lane
7872 Luminary Lane
7872 Luminary Lane
7872 Luminary Lane
7872 Luminary Lane
7872 Luminary Lane
7872 Luminary Lane
7872 Luminary Lane
7872 Luminary Lane
7872 Luminary Lane
7872 Luminary Lane
7872 Luminary Lane
7872 Luminary Lane
7872 Luminary Lane
7872 Luminary Lane
7872 Luminary Lane
7872 Luminary Lane
7872 Luminary Lane
7872 Luminary Lane
7872 Luminary Lane
7872 Luminary Lane
7872 Luminary Lane
Listed by Tamara Whalen SRES, HomeSmart Listing Contact: 7196348761
Sold

7872 Luminary Lane

7872 Luminary Lane, Fountain, CO 80817

$527,000
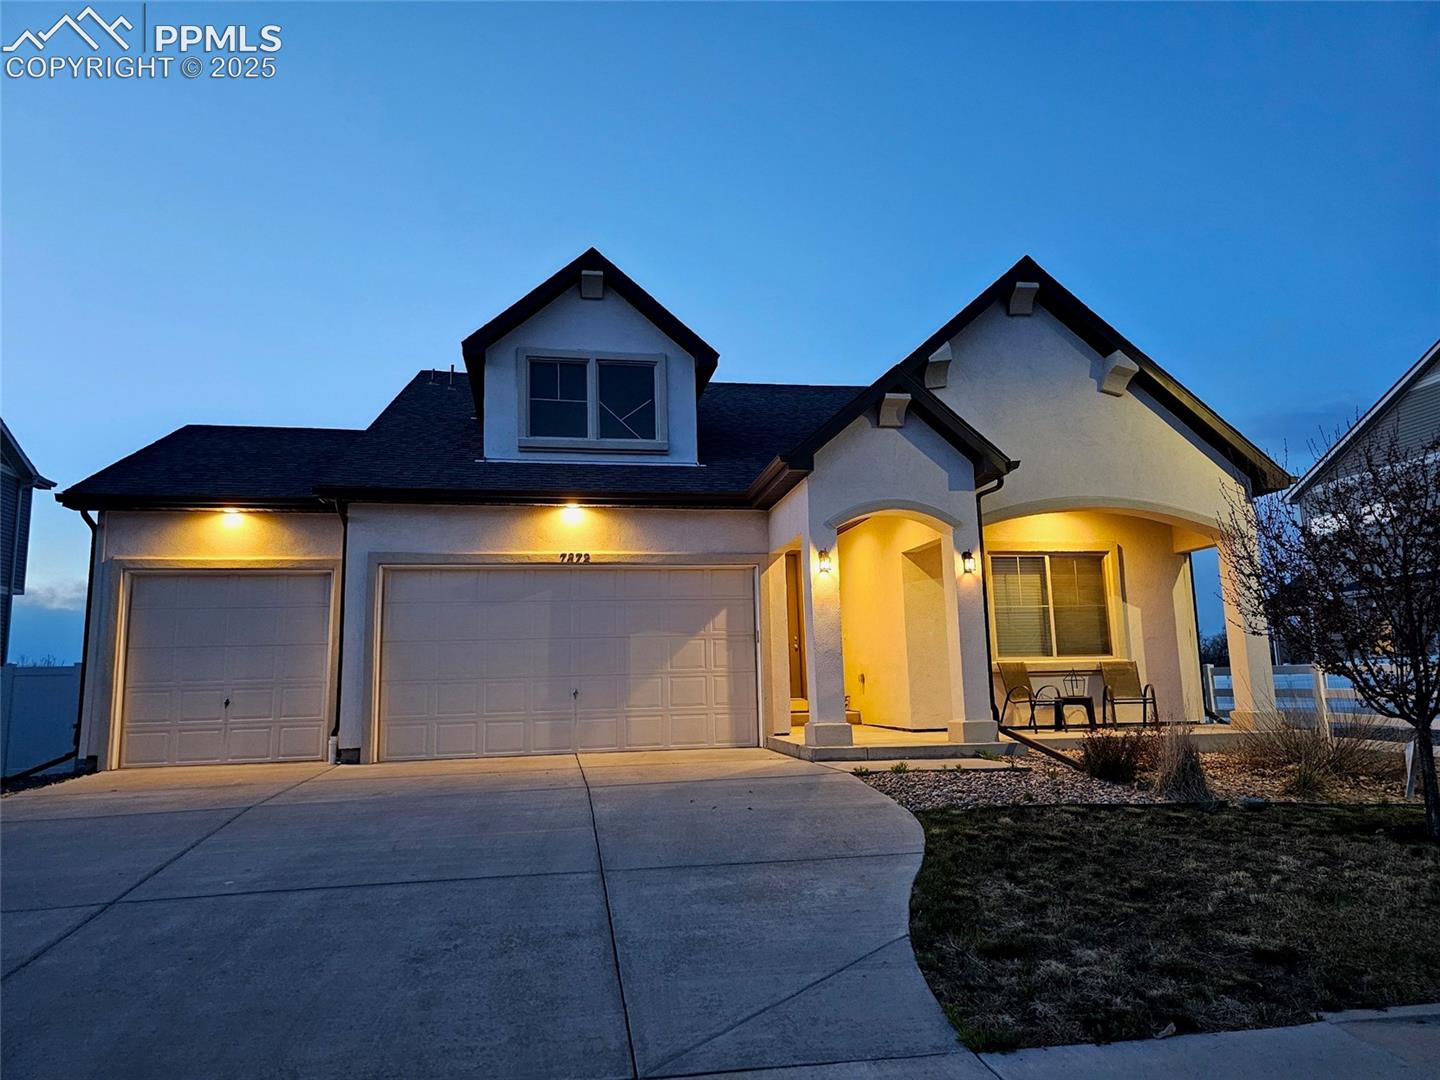
Stylish & Spacious Living in an Incredible Community! Welcome to 7872 Luminary Lane--where comfort, style, and convenience come together in one thoughtfully designed home. You'll love the open-concept main floor that seamlessly blends the kitchen, dining, and great room with walk out to open space behind you. This home is ideal for entertaining or relaxing with family. The kitchen is a showstopper, featuring an oversized island and a crisp white cabinet finish. Enjoy the ease of main-level living with a spacious Master Suite that offers a cozy retreat with a sitting area and a luxurious ensuite bathroom. The ensuite features an extra-large shower made for 2 with natural pebble flooring and tile surround. A secondary bedroom and additional full bath plus the laundry room rounds out the main floor. Upstairs, the Smart Space loft offers incredible flexibility for an office, play area, the possibilities are endless. A third bedroom with an adjoining full bath and a versatile bonus room--perfect for a home office, gym, or guest space. Upgraded finishes throughout include enhanced vinyl plank flooring in the kitchen, living, and dining areas, plush carpeting in the bedrooms, and durable vinyl flooring in wet areas. Located just 15 minutes from Gate 20 at Fort Carson, this home is nestled in a vibrant Fountain community with a 5-star elementary school, neighborhood park city parks just few blocks away, Frisbee golf, and welcoming neighbors. Nearby, you'll find plenty of options for shopping, dining, and entertainment--making everyday living easy and enjoyable. Don't miss your chance to own this stunning home in a thriving neighborhood--schedule your private showing today!

3
beds

3
baths

2,577 Sq.Ft. LIVING AREA

Tammy Whalen

Tammy Whalen

Features & Amenities

Interior

  • total bedrooms3
  • Total bathrooms3
  • full bathrooms2
  • three quarter bathroom1
  • APPLIANCES Dishwasher, Disposal, Dryer, Gas in Kitchen, Kitchen Vent Fan, Microwave Oven, Range, Refrigerator, Self Cleaning Oven, Washer
  • other interior Features 9 Ft Ceilings

Area & Lot

  • Status Sold
  • Date Sold June 2, 2025
  • Living Area2,577 Sq.Ft.
  • MLS® ID3386064
  • TypeResidential
  • YEAR BUILT2019
  • NeighborhoodFountain
  • Middle SchoolFountain
  • School DistrictFtn/Ft Carson 8

Exterior

  • Garage Space3.0
  • utilitiesCable Connected, Electricity Available, Natural Gas Connected
  • roofComposite Shingle
  • HEAT TYPEForced Air
  • AIR CONDITIONINGCeiling Fan(s), Central Air

Financial

  • Sales Price$527,000
  • Real Estate Tax $3,203/yr
View Virtual Tour

Work With Tammy

Get assistance in determining the current property value, crafting a competitive offer, writing and negotiating a contract, and much more. Get in touch today.

Follow Tammy on Instagram