6388 Cubbage Drive
6388 Cubbage Drive
6388 Cubbage Drive
6388 Cubbage Drive
6388 Cubbage Drive
6388 Cubbage Drive
6388 Cubbage Drive
6388 Cubbage Drive
6388 Cubbage Drive
6388 Cubbage Drive
6388 Cubbage Drive
SEE ALL PHOTOS
6388 Cubbage Drive
6388 Cubbage Drive
6388 Cubbage Drive
6388 Cubbage Drive
6388 Cubbage Drive
6388 Cubbage Drive
6388 Cubbage Drive
6388 Cubbage Drive
6388 Cubbage Drive
6388 Cubbage Drive
6388 Cubbage Drive
Bought with John Korpita MRP , Great Colorado Homes, Inc. and Listed by Tamara Whalen SRES , HomeSmart Listing Contact: 719-634-8761
Sold

6388 Cubbage Drive

6388 Cubbage Drive, Colorado Springs, CO 80924

$607,500
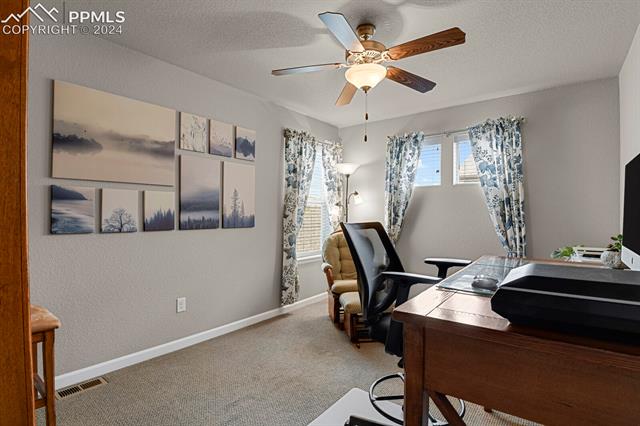
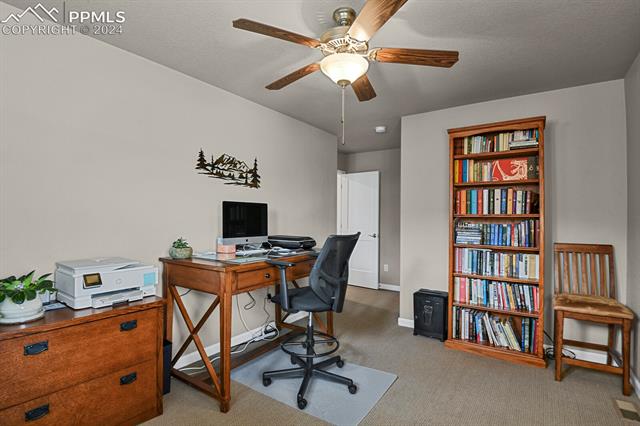
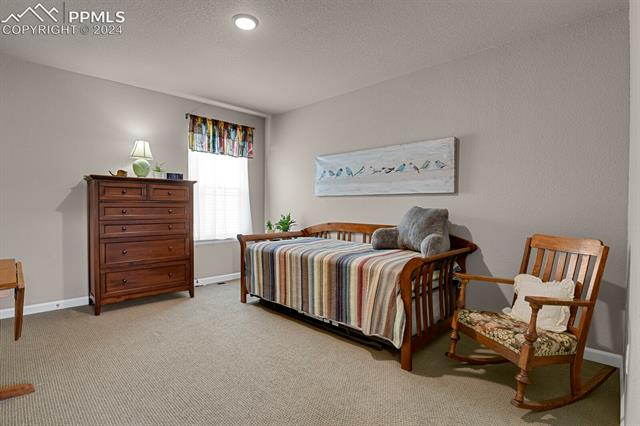
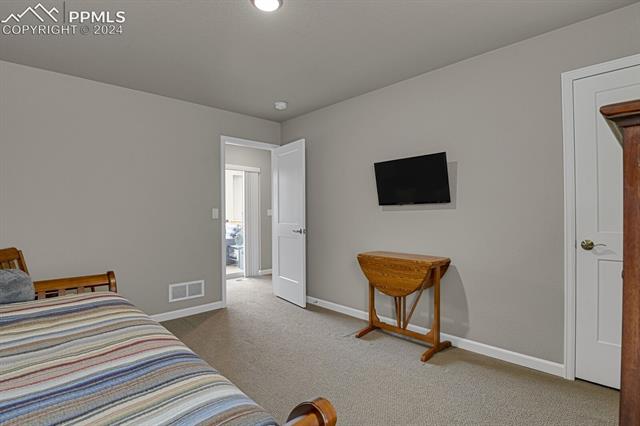
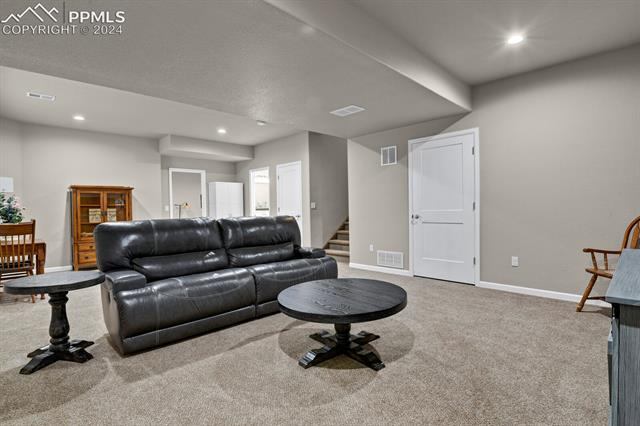
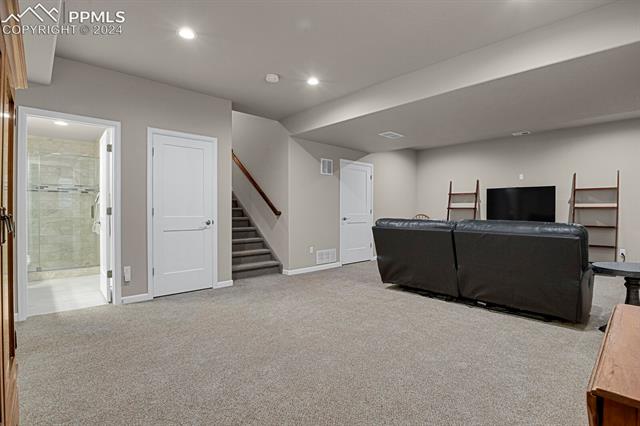
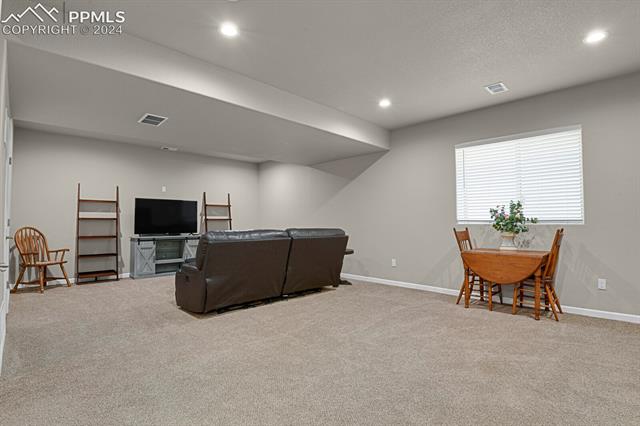
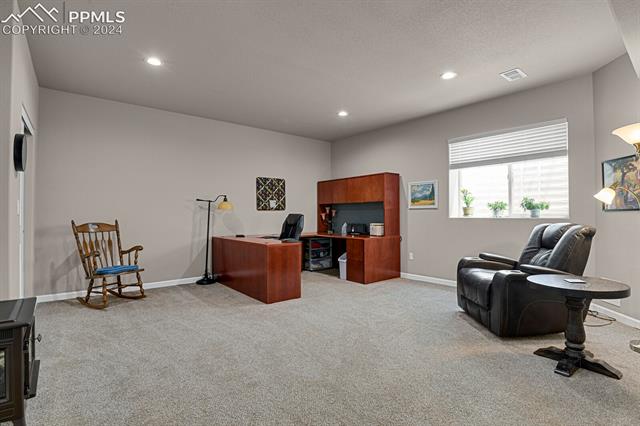
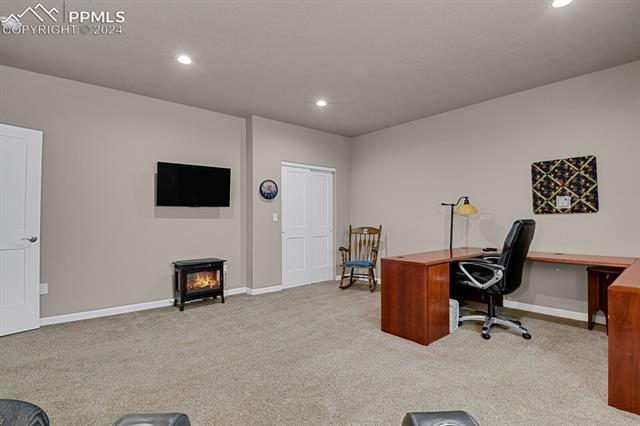
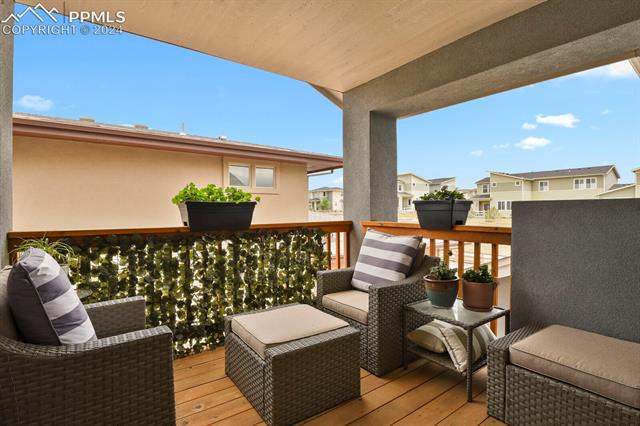
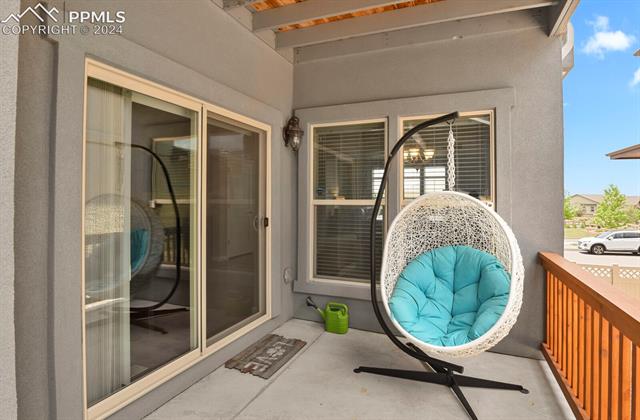
Beautiful home in the highly desirable Daybreak at Wolf Ranch community. By the lake to paddle board and miles of walking trails. The main level of this home has an open floor plan with carpet and REAL beautiful hardwood floors; This open floor plan is made to entertain. The large living room with a gas fireplace and dining space flows into the gourmet kitchen with stainless steel appliances, granite slab counters, kitchen panty, and an island; walkout to a covered deck that is great to relax or BBQ. Large Main level laundry roman a well-appointed powder room. The upper level has three bedrooms including the spacious master with a private 5- piece bath with jetted tub, and a large walk-in closet. 2 more bedrooms and full bath. The best is yet to come, the 2nd Deck for pure relaxation. The finished basement has a 4th bedroom, large 2nd living room, and a full bathroom. The oversized 3-car garage is insulated and has an epoxy sealed floor. Close to several parks - Braden, Hannaway Pocket, and Valemount; close to recreation lake; Pool, splash park, close to miles of hiking/walking trails, school, hospital, and shopping; quick and easy access to Powers, Highway 83, and I25.

4
beds

4
baths

3,194 Sq.Ft. LIVING AREA

5,040 Sq.Ft. lot

Tammy Whalen

Tammy Whalen

Features & Amenities

Interior

  • total bedrooms4
  • Total bathrooms4
  • full bathrooms3
  • half bathroom1
  • Laundry room Electric Hook-up, Main
  • Flooring Carpet, Tile, Vinyl/Linoleum, Wood
  • Fireplace Gas, Main Level, None
  • APPLIANCES 220v in Kitchen, Dishwasher, Disposal, Dryer, Microwave Oven, Range, Refrigerator, Washer
  • other interior Features 5-Pc Bath, 9 Ft Ceilings, Great Room

Area & Lot

  • Status Sold
  • Date Sold November 1, 2024
  • Living Area3,194 Sq.Ft.
  • Total Area3,303 Sq.Ft.
  • Lot Area5,040 Sq.Ft.
  • MLS® ID6248842
  • TypeResidential
  • YEAR BUILT2017
  • NeighborhoodColorado Springs
  • Elementary SchoolRanch Creek
  • Middle SchoolChinook Trail
  • High SchoolPine Creek
  • School DistrictAcademy-20

Exterior

  • water SourceMunicipal
  • utilitiesElectricity Connected, Natural Gas Connected
  • roofComposite Shingle
  • HEAT TYPEForced Air, Natural Gas
  • AIR CONDITIONINGCeiling Fan(s), Central Air
  • sewerSewer

Financial

  • Sales Price$607,500
  • Real Estate Tax $3,898/yr
  • HOA $188/mo
View Virtual Tour

Work With Tammy

Get assistance in determining the current property value, crafting a competitive offer, writing and negotiating a contract, and much more. Get in touch today.

Follow Tammy on Instagram