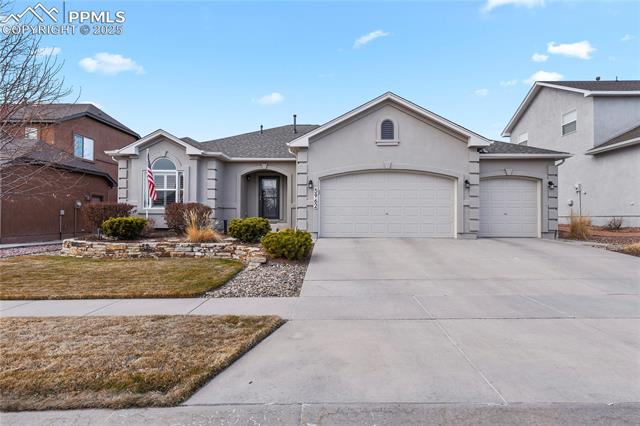
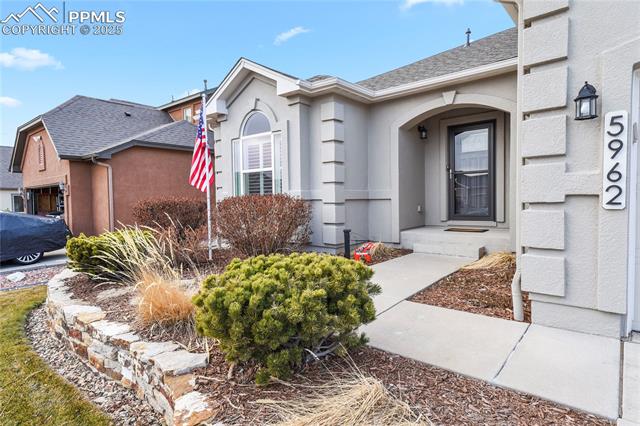
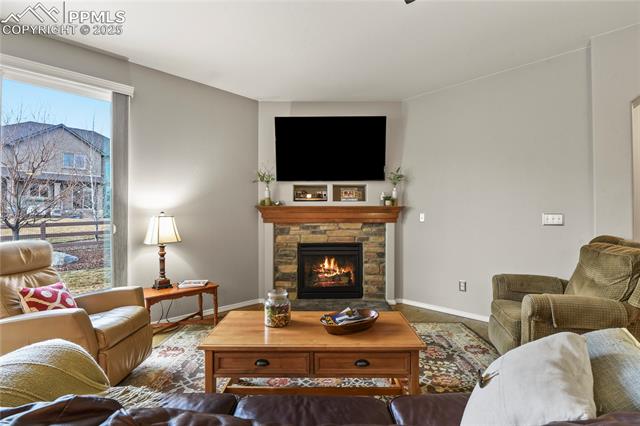
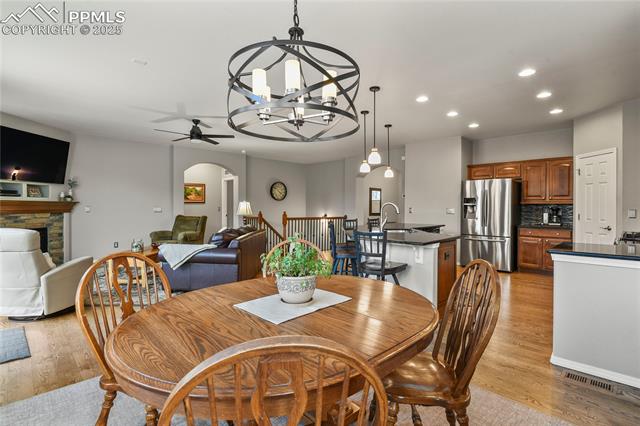
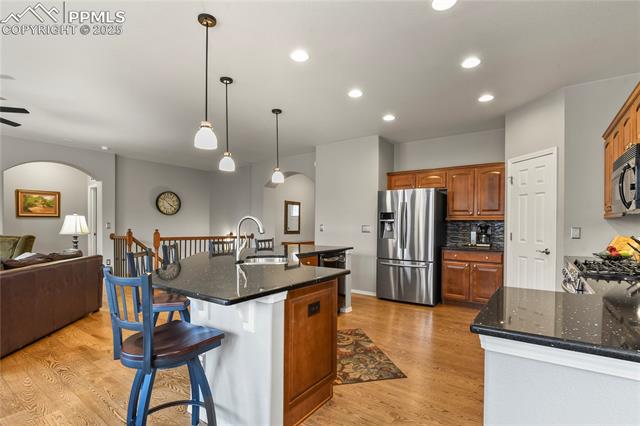
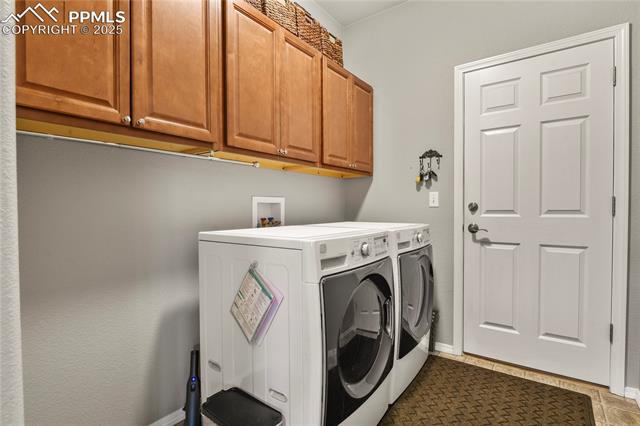
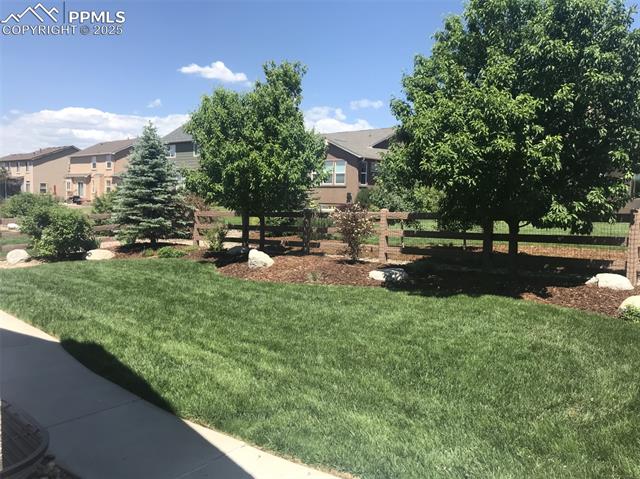
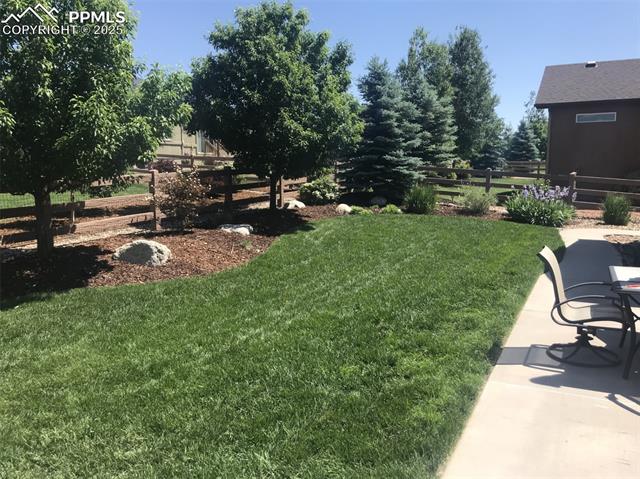
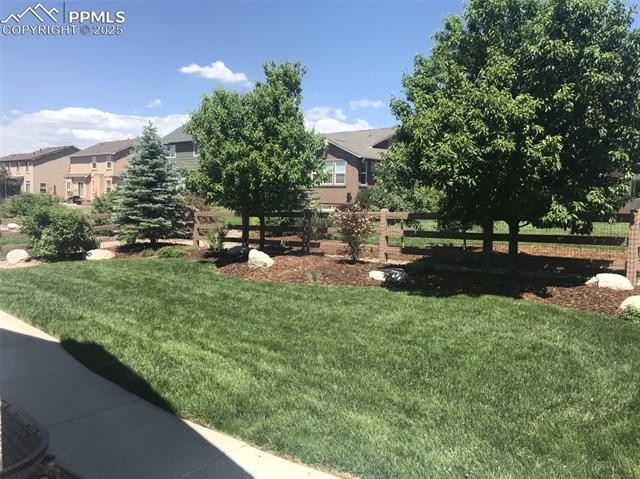
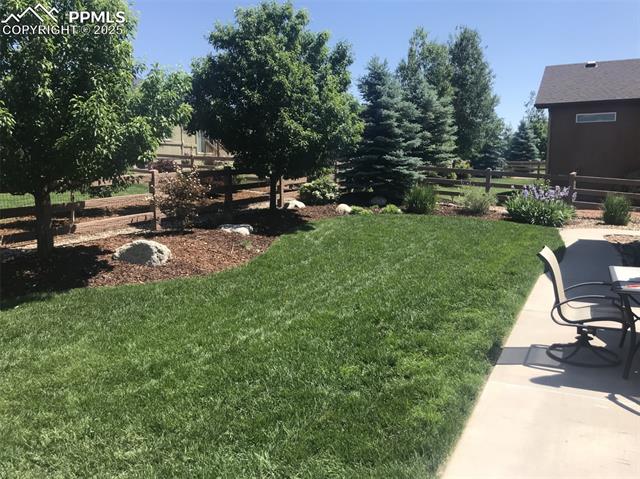
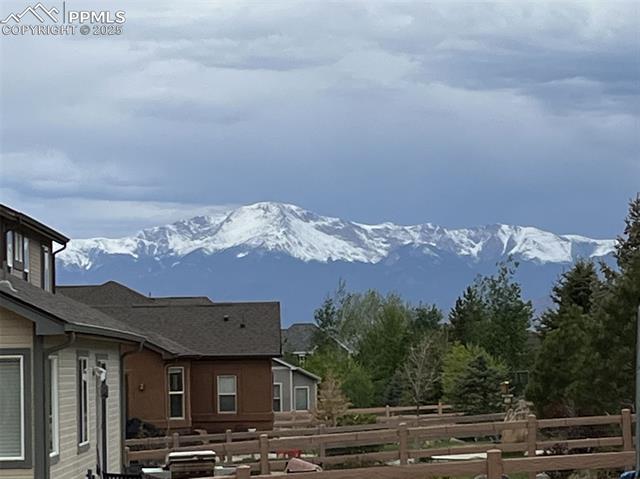
Prepare to be impressed! This immaculate home features plantation shutters on the main level. It is an exceptional four-bedroom, three-bathroom stucco rancher with a three-car garage and level laundry. The open floor plan includes a great room with a gas fireplace and a stone accent wall. The gourmet kitchen boasts extensive countertops, a stone/glass backsplash, under-cabinet lighting, a breakfast bar, and a corner pantry. The dining area is bright and opens to a large patio that is perfect for BBQs. The primary suite is spacious and has a barn door for bathroom privacy that features a double vanity and a new large walk-in shower with a glass enclosure The second main level bedroom, currently being used as an office, offers a window seat and large closet. The fully finished basement, with like-new carpet, offers a huge family room, two generously sized bedrooms with walk-in closets, a full bathroom and ample storage. A significant storage area is being used as a workout space. Enjoy gorgeous mountain views from the back patio which includes a gas connection for a grill. Additional features a concrete walkway from front to back, a fully fenced level backyard, and beautiful landscaping. The home's exterior stucco has been treated with the Barricade Shield and coating system. Simply move in--everything you need is here! The community provides miles of walking trails, parks, Wolf Lake for fishing and paddleboarding, a Junior Olympic-sized pool, splash park, a Summer Concert Series in the park, the Wolf Ranch Festival, Wolf Ranch Food Truck Fridays, and much! This home offers a lifestyle! Convenient access to dining, shopping and entertainment. Five minutes from the Powers and minutes from I-25.
Don't forget the parks & trails. Looking for exception, look no further. Don't forget the fantastic parks, walking trails and green open spaces.