5041 Iron Horse Trail
SEE ALL PHOTOS
5041 Iron Horse Trail
Listed by Tamara Whalen SRES, HomeSmart Listing Contact: 7196348761
Sold

5041 Iron Horse Trail

5041 Iron Horse Trail, Colorado Springs, CO 80917

$490,000
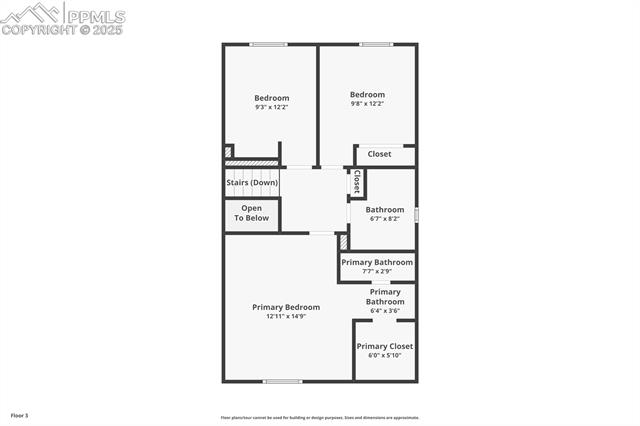
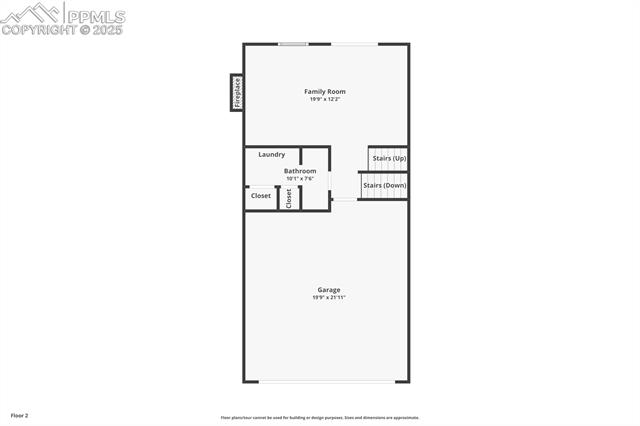
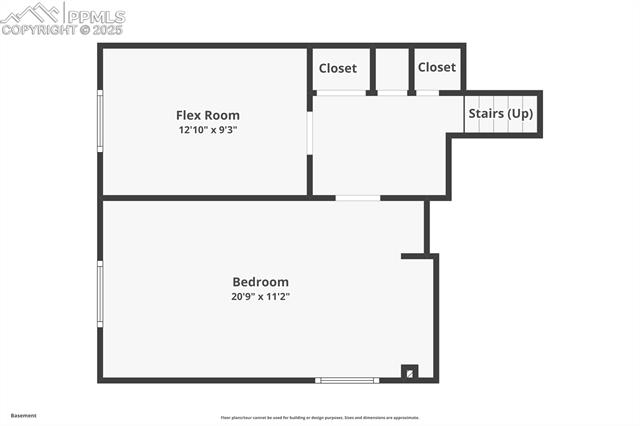
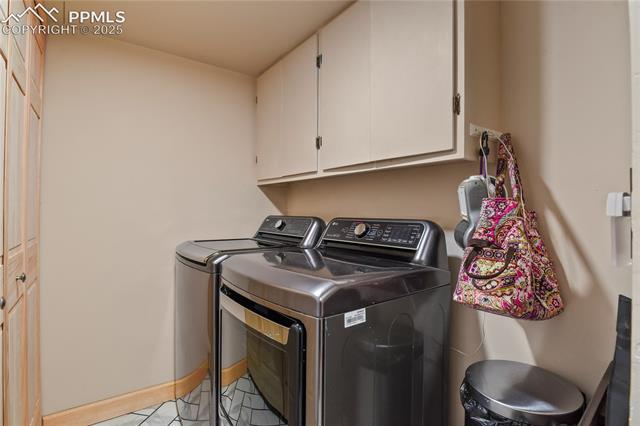
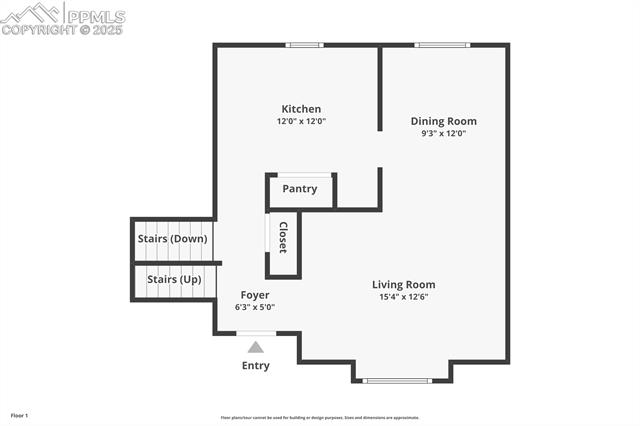
PRIDE OF OWNERSHIP-INSIDE & OUT! Nestled in prestigious Old Farm neighborhood, this beautifully home has been updated throughout & all new exterior paint. The home Defines the perfect blend of contemporary luxury & enduring appeal, vaulted ceilings and 3 skylights. All new light switches and outlets, many with dimmers, plus Air intake Decorative Vents throughout the home. Boasting 4 bedrooms, 3 bathrooms, an oversized 2-car garage, & a generous backyard w/mature trees. On the main level you have a large Living/dining room combo with new carpet and large picture window. In the heart of the home is the eat in kitchen w/ big pantry, stainless steel appliances & green house window. 3 skylights offer natural light for the designated area on top of the pantry to grow plants. Sleek luxury vinyl + tile floors & plush new carpeting , new trim & doors throughout enhances the modern charm. Elegant & updated lighting fixtures accentuate the character of each room. This home provides three distinct living spaces, granting you the freedom to personalize these areas. The spacious family room walks out to the big back yard & has new cozy gas fireplace! The laundry and bath are also on this level. The upper level has the primary bedroom suite that offers a private sanctuary w/attached bath & walk in closet. Two more good sized bedrooms & full bath complete this level. The lower level has a bonus room that is great for an office, hobby or sewing room and a large bedroom. The home offers both aesthetic and structural excellence. Sits 1/2 block from the neighborhood park. The Old Farm neighborhood is renowned for its sense of community and charm, making it one of the most sought-after areas in town. Located in close proximity to local parks, schools, and amenities, this home promises convenience and quality of life. Don't miss the opportunity to make this exceptional property your own. Schedule a viewing today! Schedule a viewing today and experience the Old Farm lifestyle.
4
beds

3
baths

2,066 Sq.Ft. LIVING AREA

Tammy Whalen

Tammy Whalen

Features & Amenities

Interior

  • total bedrooms4
  • Total bathrooms3
  • full bathroom1
  • three quarter bathrooms2
  • APPLIANCES 220 v in Kitchen, Dishwasher, Disposal, Dryer, Microwave Oven, Range, Refrigerator, Self Cleaning Oven, Washer
  • other interior Features 6-Panel Doors, 9 Ft Ceilings, Skylight (s), Vaulted Ceilings, See Prop Desc Remarks

Area & Lot

  • Status Sold
  • Date Sold March 21, 2025
  • Living Area2,066 Sq.Ft.
  • MLS® ID1211972
  • TypeResidential
  • YEAR BUILT1983
  • NeighborhoodColorado Springs
  • Middle SchoolJenkins
  • School DistrictColorado Springs 11

Exterior

  • Garage Space2.0
  • utilitiesCable Available, Electricity Connected, Natural Gas Connected
  • roofComposite Shingle
  • HEAT TYPEForced Air, Natural Gas
  • AIR CONDITIONINGCeiling Fan(s), Central Air, See Prop Desc Remarks

Financial

  • Sales Price$490,000
  • Real Estate Tax $1,316/yr
View Virtual Tour

Work With Tammy

Get assistance in determining the current property value, crafting a competitive offer, writing and negotiating a contract, and much more. Get in touch today.

Follow Tammy on Instagram