4860 Granby Circle
4860 Granby Circle
4860 Granby Circle
4860 Granby Circle
4860 Granby Circle
4860 Granby Circle
4860 Granby Circle
4860 Granby Circle
4860 Granby Circle
4860 Granby Circle
4860 Granby Circle
4860 Granby Circle
4860 Granby Circle
4860 Granby Circle
4860 Granby Circle
4860 Granby Circle
4860 Granby Circle
4860 Granby Circle
4860 Granby Circle
4860 Granby Circle
4860 Granby Circle
4860 Granby Circle
4860 Granby Circle
4860 Granby Circle
4860 Granby Circle
4860 Granby Circle
4860 Granby Circle
4860 Granby Circle
4860 Granby Circle
4860 Granby Circle
4860 Granby Circle
4860 Granby Circle
4860 Granby Circle
4860 Granby Circle
4860 Granby Circle
4860 Granby Circle
4860 Granby Circle
4860 Granby Circle
4860 Granby Circle
4860 Granby Circle
4860 Granby Circle
4860 Granby Circle
4860 Granby Circle
4860 Granby Circle
4860 Granby Circle
4860 Granby Circle
4860 Granby Circle
4860 Granby Circle
4860 Granby Circle
4860 Granby Circle
4860 Granby Circle
SEE ALL PHOTOS
4860 Granby Circle
4860 Granby Circle
4860 Granby Circle
4860 Granby Circle
4860 Granby Circle
4860 Granby Circle
4860 Granby Circle
4860 Granby Circle
4860 Granby Circle
4860 Granby Circle
4860 Granby Circle
4860 Granby Circle
4860 Granby Circle
4860 Granby Circle
4860 Granby Circle
4860 Granby Circle
4860 Granby Circle
4860 Granby Circle
4860 Granby Circle
4860 Granby Circle
4860 Granby Circle
4860 Granby Circle
4860 Granby Circle
4860 Granby Circle
4860 Granby Circle
4860 Granby Circle
4860 Granby Circle
4860 Granby Circle
4860 Granby Circle
4860 Granby Circle
4860 Granby Circle
4860 Granby Circle
4860 Granby Circle
4860 Granby Circle
4860 Granby Circle
4860 Granby Circle
4860 Granby Circle
4860 Granby Circle
4860 Granby Circle
4860 Granby Circle
4860 Granby Circle
4860 Granby Circle
4860 Granby Circle
4860 Granby Circle
4860 Granby Circle
4860 Granby Circle
4860 Granby Circle
4860 Granby Circle
4860 Granby Circle
4860 Granby Circle
4860 Granby Circle
Listed by Tamara Whalen SRES , HomeSmart Listing Contact: 719-634-8761
Sold

4860 Granby Circle

4860 Granby Circle, Colorado Springs, CO 80919

$634,500
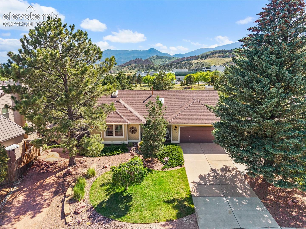
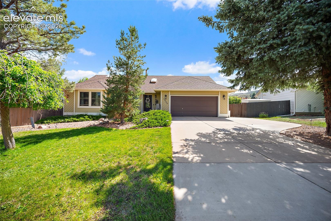
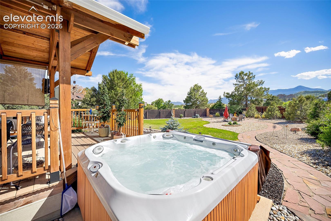
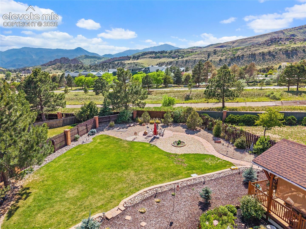
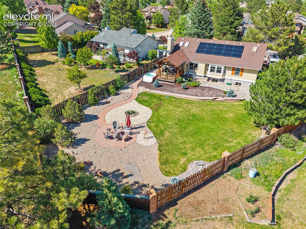
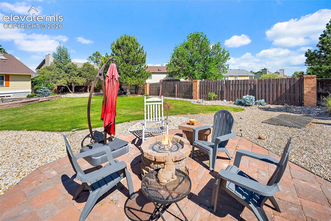
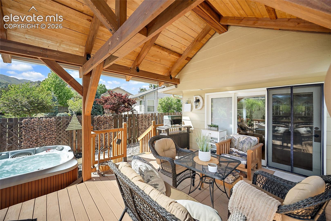
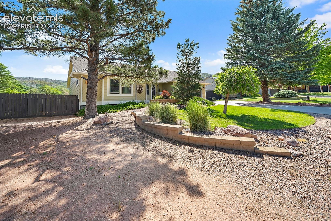
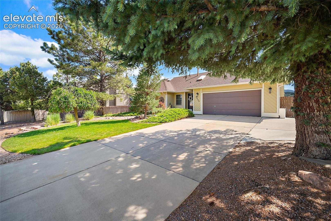
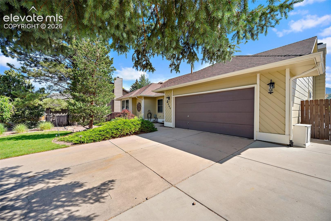
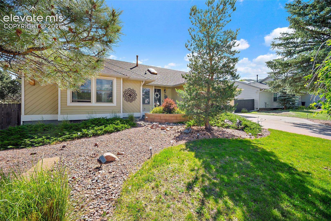
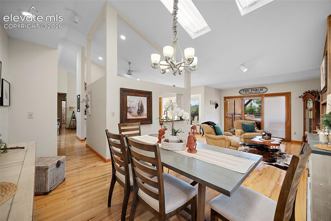
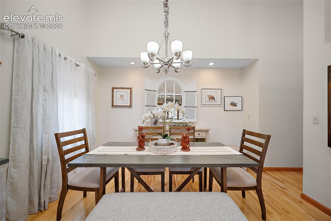
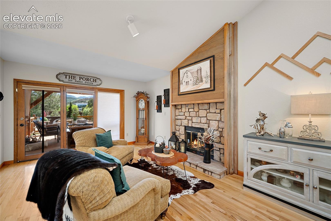
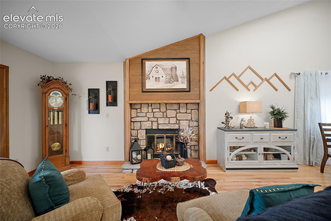
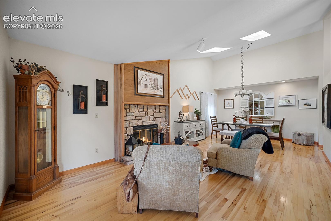
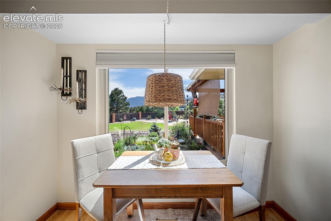
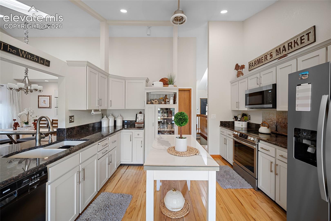
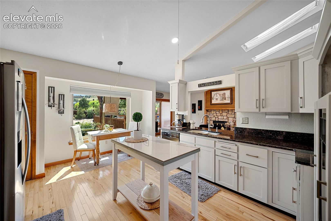
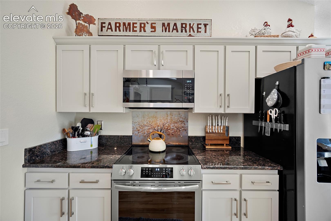
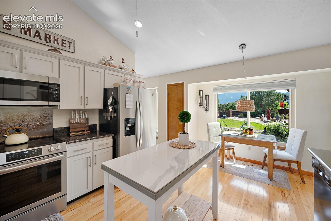
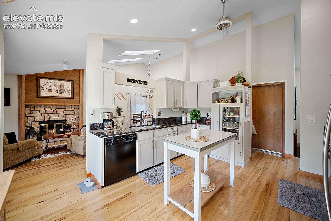
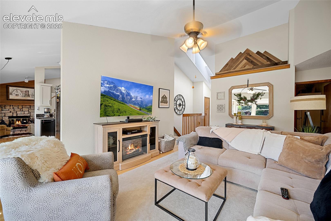
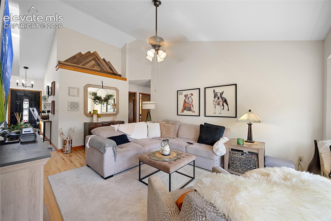
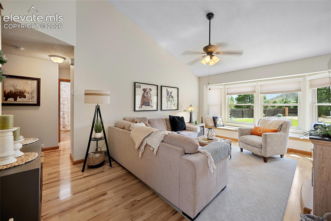
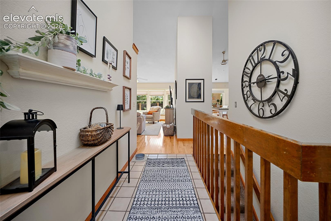
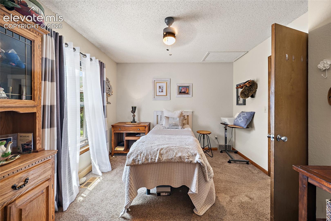
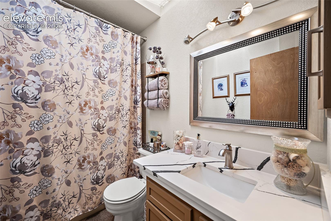
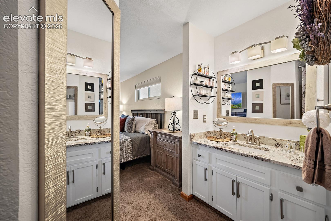
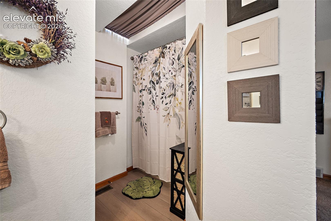
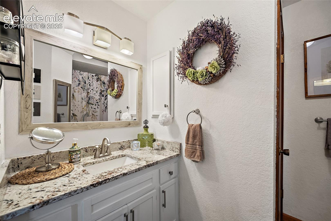
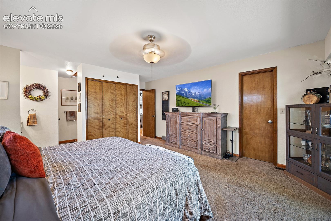
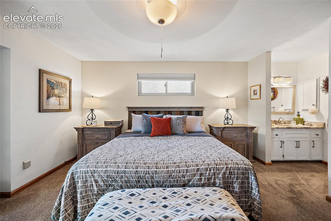
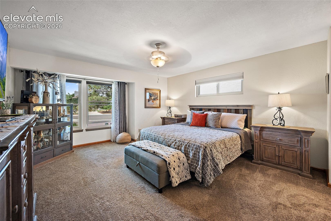
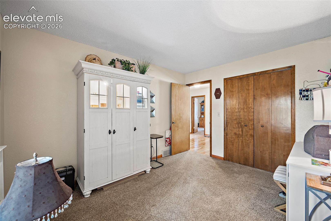
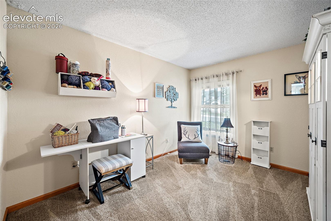
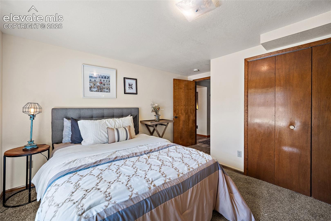
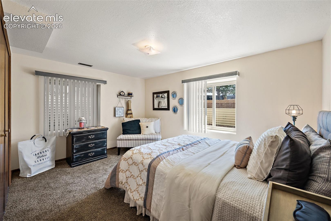
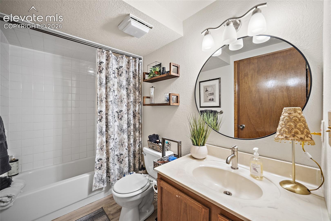
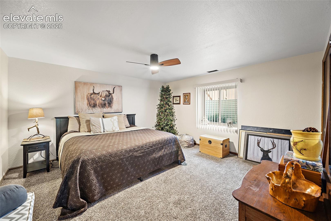
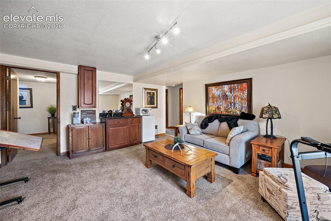
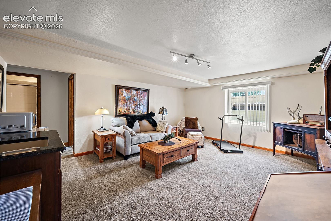
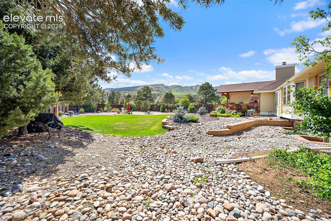
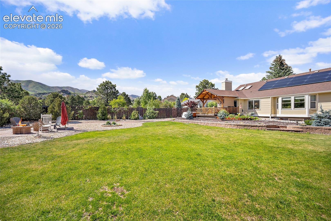
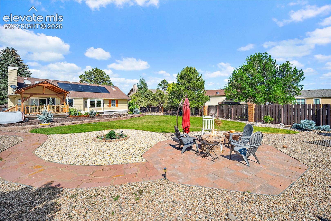
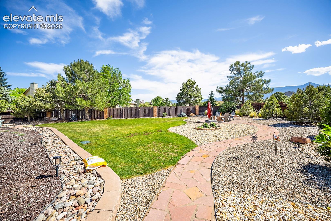
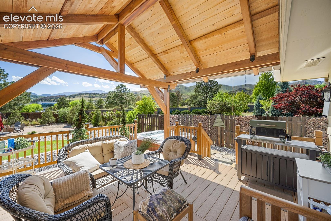
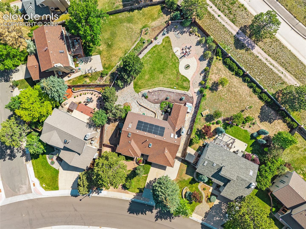
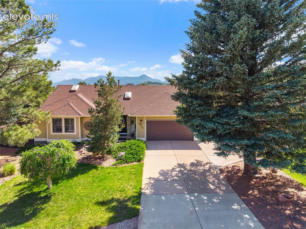
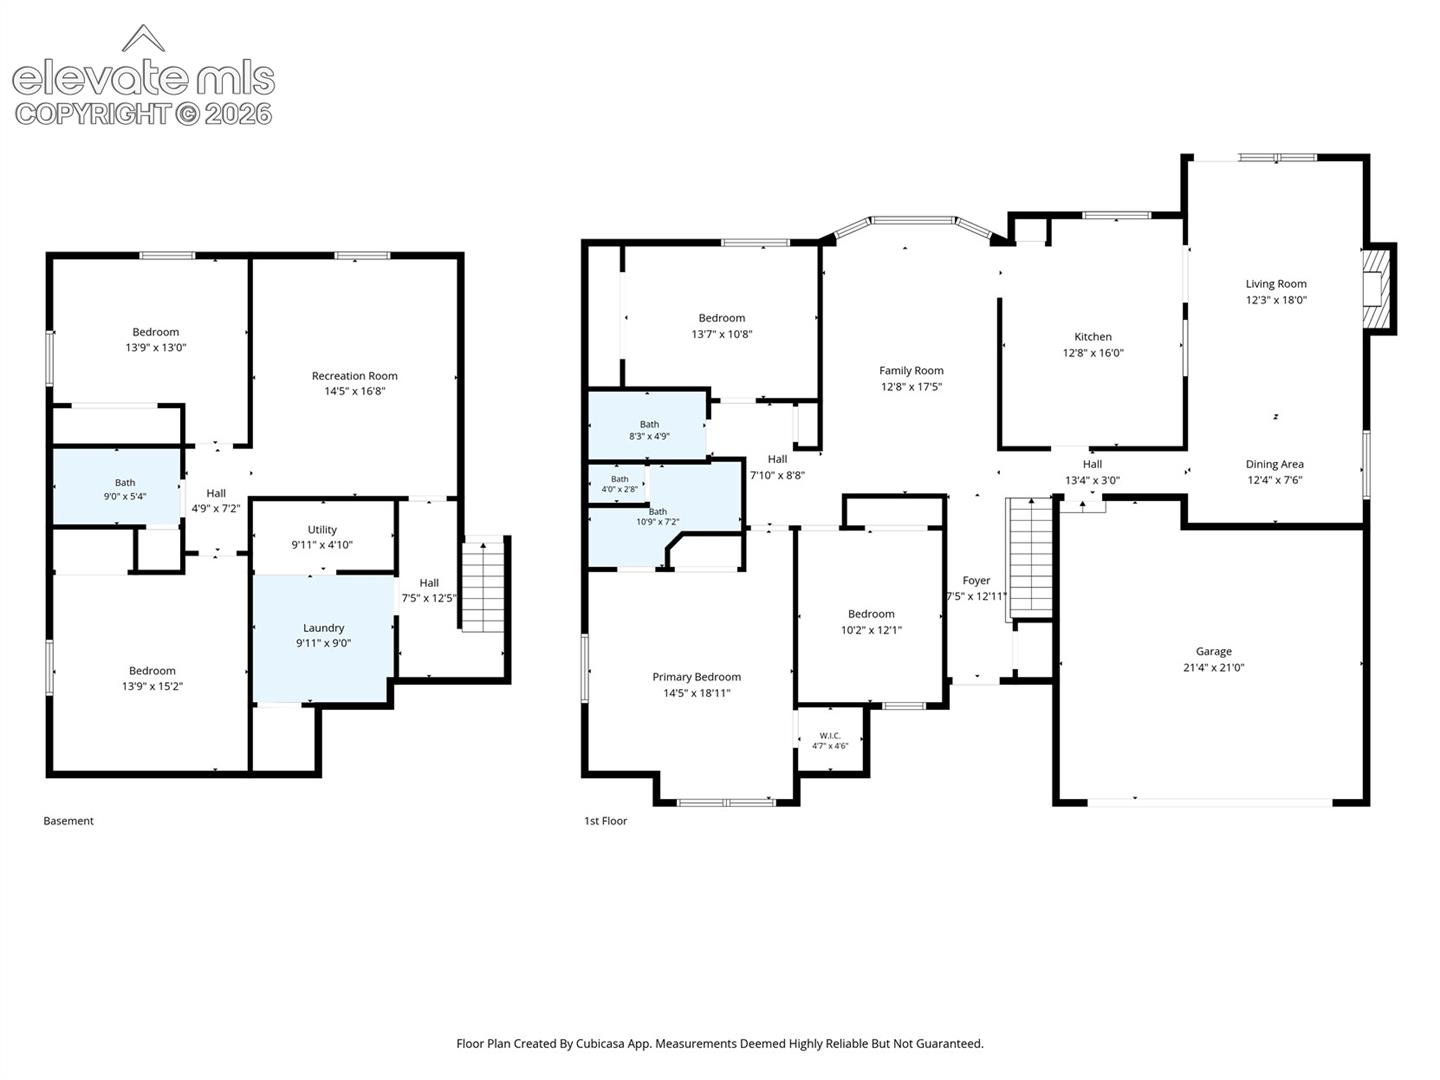
Views & Location! Beautifully maintained 5-bedroom, 3-bath Mountain Shadows gem w/ an oversized 2-car garage backing to open space w/ breathtaking mountain and city views. Located in one of Colorado Springs' most sought-after westside neighborhoods, Mountain Shadows, this home offers privacy, comfort, & incredible outdoor living. Vaulted ceilings & expansive windows fill the home w/ natural light while framing the spectacular Colorado scenery. The open living & dining areas are warm & inviting with two skylights, a cozy wood-burning fireplace, & walkout access to the expansive Trex deck complete w/ hot tub--perfect for entertaining or relaxing under the stars. The spacious kitchen features abundant cabinetry, generous countertop space, & a breakfast nook overlooking lush gardens, mature landscaping, & a charming mermaid fountain. The living room includes a built-in window bench creating the perfect reading nook while still offering plenty of space for gathering & movie nights. The backyard is truly a private sanctuary w/ lush grass, colorful gardens, flagstone pathways, firepit area, hot tub, & open space behind the home creating exceptional privacy and beauty year-round. Outdoor living here feels like an extension of the home itself. The main level includes a spacious primary suite w/ adjoining bath & skylight, plus two additional large bedrooms & a full bath. The lower level offers two more generously sized bedrooms, another full bath, a spacious family room w/ wet bar, & laundry room w/ storage space. Additional features include central Hot tub, A/C, ceiling fans throughout, finished & painted garage w/ epoxy flooring, solar panels for energy efficiency, sprinkler system front & back, & extra side/rear parking for a boat or camper. Located near hiking trails, parks, Ute Valley Open Space, & top-rated District 11 schools, exceptional Mountain Shadows home offers the Colorado lifestyle. You truly must experience these views & setting in person!

5
beds

3
baths

2,828 Sq.Ft. LIVING AREA

0.34 Acres lot

Tammy Whalen

Tammy Whalen

Features & Amenities

Interior

  • total bedrooms5
  • Total bathrooms3
  • full bathroom1
  • three quarter bathrooms2
  • APPLIANCES Dishwasher, Disposal, Dryer, Kitchen Vent Fan, Microwave Oven, Range, Refrigerator, Self Cleaning Oven, Washer
  • other interior Features 5-Pc Bath, 9 Ft Ceilings, Great Room, Skylight (s), Vaulted Ceilings

Area & Lot

  • Status Sold
  • Date Sold July 13, 2026
  • Living Area2,828 Sq.Ft.
  • Lot Area0.34 Acres
  • MLS® ID5741700
  • TypeResidential
  • YEAR BUILT1984
  • NeighborhoodColorado Springs
  • Middle SchoolHolmes
  • School DistrictColorado Springs 11

Exterior

  • Garage Space2.0
  • utilitiesElectricity Connected, Natural Gas Connected
  • roofComposite Shingle
  • HEAT TYPEForced Air
  • AIR CONDITIONINGCeiling Fan(s), Central Air

Financial

  • Sales Price$634,500
  • Real Estate Tax $1,975/yr
View Virtual Tour

Work With Tammy

Get assistance in determining the current property value, crafting a competitive offer, writing and negotiating a contract, and much more. Get in touch today.

Follow Tammy on Instagram