4541 Anvil Drive
4541 Anvil Drive
4541 Anvil Drive
4541 Anvil Drive
4541 Anvil Drive
4541 Anvil Drive
4541 Anvil Drive
4541 Anvil Drive
4541 Anvil Drive
4541 Anvil Drive
4541 Anvil Drive
4541 Anvil Drive
4541 Anvil Drive
4541 Anvil Drive
4541 Anvil Drive
4541 Anvil Drive
4541 Anvil Drive
4541 Anvil Drive
4541 Anvil Drive
4541 Anvil Drive
4541 Anvil Drive
4541 Anvil Drive
4541 Anvil Drive
4541 Anvil Drive
4541 Anvil Drive
4541 Anvil Drive
4541 Anvil Drive
4541 Anvil Drive
4541 Anvil Drive
SEE ALL PHOTOS
4541 Anvil Drive
4541 Anvil Drive
4541 Anvil Drive
4541 Anvil Drive
4541 Anvil Drive
4541 Anvil Drive
4541 Anvil Drive
4541 Anvil Drive
4541 Anvil Drive
4541 Anvil Drive
4541 Anvil Drive
4541 Anvil Drive
4541 Anvil Drive
4541 Anvil Drive
4541 Anvil Drive
4541 Anvil Drive
4541 Anvil Drive
4541 Anvil Drive
4541 Anvil Drive
4541 Anvil Drive
4541 Anvil Drive
4541 Anvil Drive
4541 Anvil Drive
4541 Anvil Drive
4541 Anvil Drive
4541 Anvil Drive
4541 Anvil Drive
4541 Anvil Drive
4541 Anvil Drive
Listed by Tamara Whalen SRES, HomeSmart Listing Contact: 7196348761
Sold

4541 Anvil Drive

4541 Anvil Drive, Colorado Springs, CO 80925

$430,000
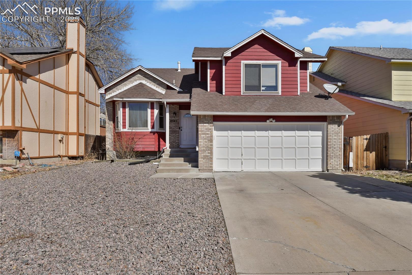
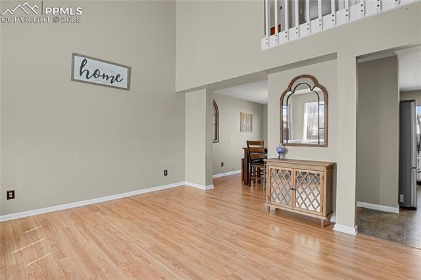
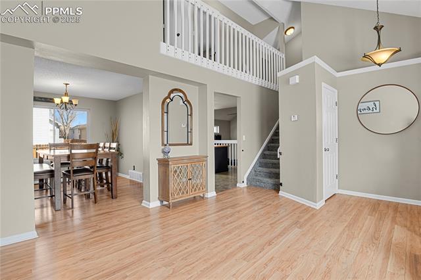
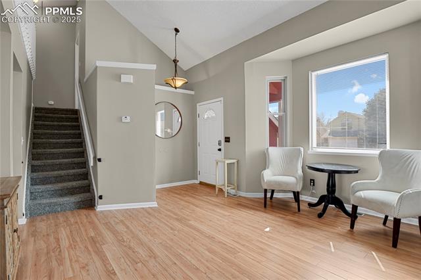
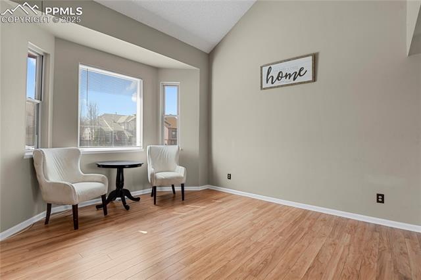
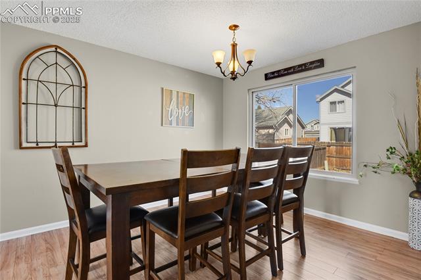
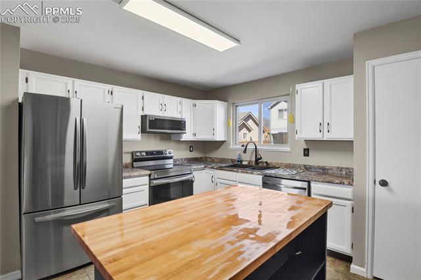
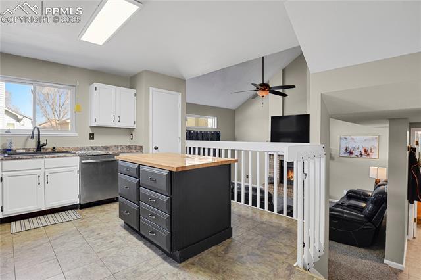
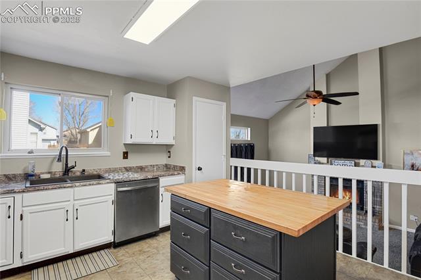
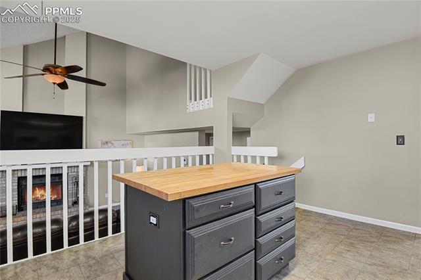
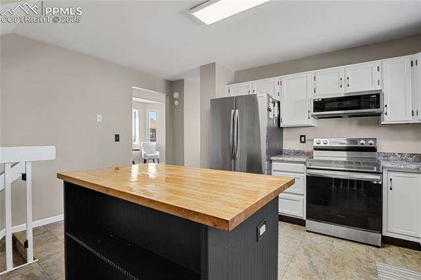
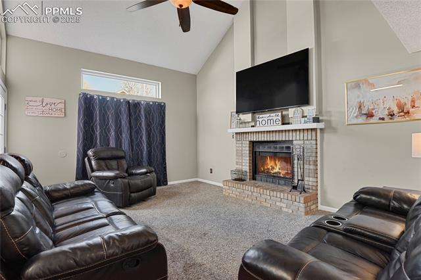
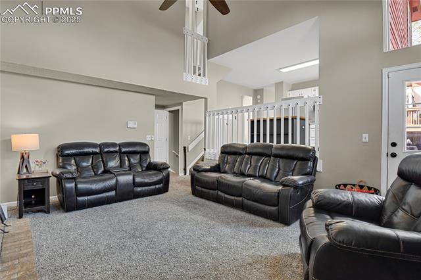
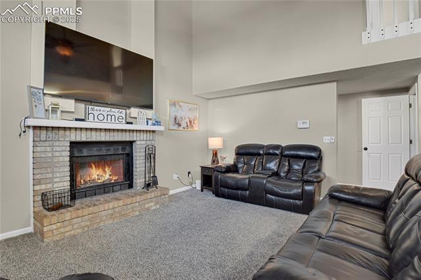
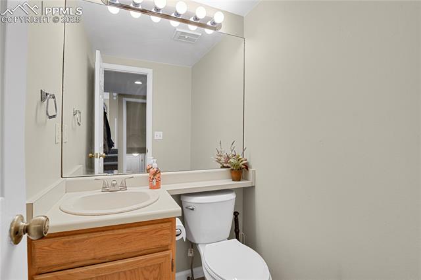
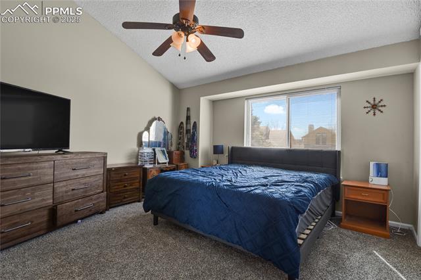
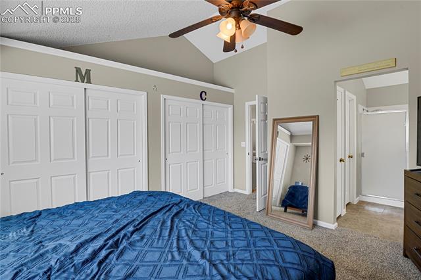
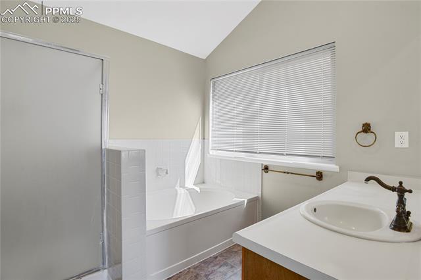
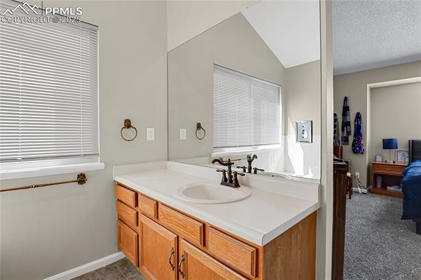
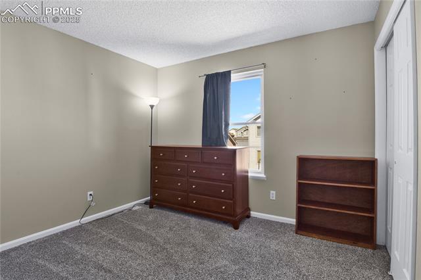
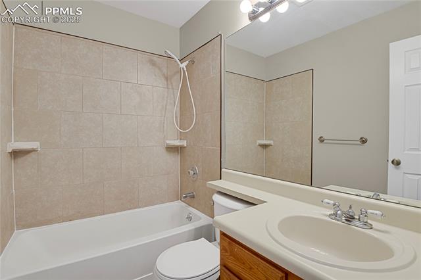
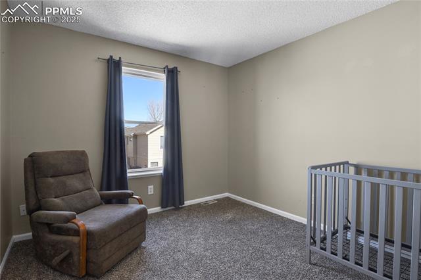
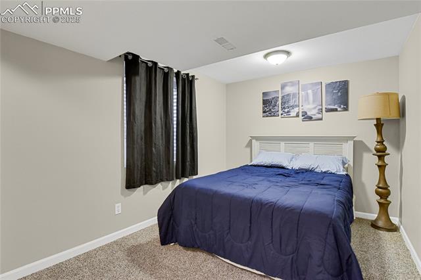
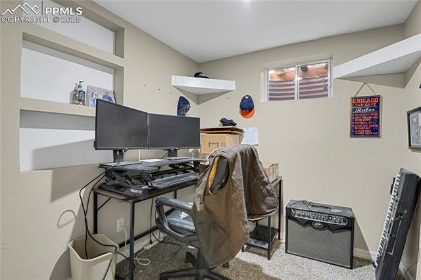
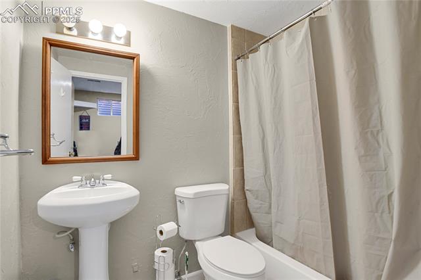
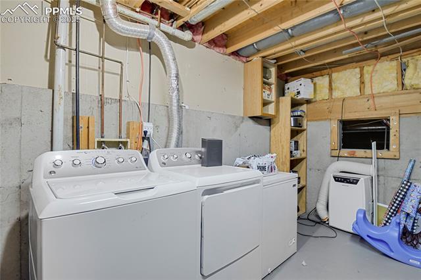
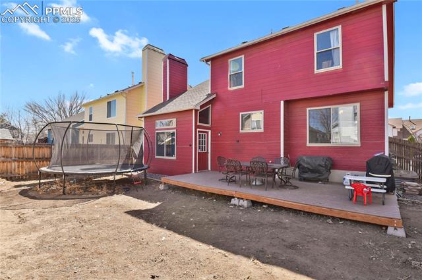
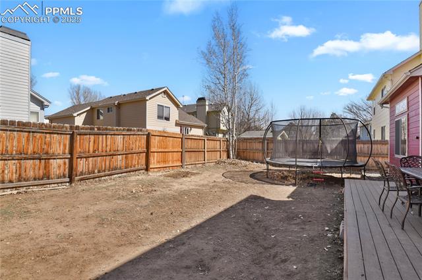
Welcome to your dream home! This move-in ready 4-level residence is filled with natural light, comfort, style, and functionality. Nestled in a serene neighborhood, this gem offers an ideal haven for you and your family. Upon entering, you'll find vaulted ceilings in the formal living room, creating a spacious and airy atmosphere. The Large formal dining room provides ample space for a table that seats 8 or more, perfect for hosting holiday dinners. Step into the heart of the home, where expansive kitchen features a large island, ideal for culinary adventures and lively gatherings. The kitchen boasts newer stainless-steel appliances, making meal preparation a breeze. The adjoining family room, with its warm wood-burning fireplace, serves as cozy centerpiece and offers access to the generous backyard. This space is destined to become the hub of family bonding and entertainment. The upper level has three large bedrooms, ensuring everyone has their own space for rest and relaxation. The primary bedroom includes an en-suite master, providing a private oasis. This home also has three more additional well-appointed bathrooms ( total of 4) making morning time a breeze for all to get ready. The lower level features an additional bedroom and a bonus room, offering even more space for your family's needs. Located in prime area, this home provides easy access to amenities, parks, Ft. Carson, Peterson Air Force Base, and more. Whether you're starting a new chapter with your family or seeking a place to create lasting memories, this 4-level haven offers plenty room and separate living spaces for everyone to spread out. Don't miss the opportunity to make this house your home - schedule a showing.

4
beds

4
baths

2,281 Sq.Ft. LIVING AREA

Tammy Whalen

Tammy Whalen

Features & Amenities

Interior

  • total bedrooms4
  • Total bathrooms4
  • full bathrooms3
  • half bathroom1
  • APPLIANCES Dishwasher, Dryer, Microwave Oven, Oven, Range, Refrigerator, Washer
  • other interior Features 5-Pc Bath, 9 Ft Ceilings, Vaulted Ceilings

Area & Lot

  • Status Sold
  • Date Sold May 6, 2025
  • Living Area2,281 Sq.Ft.
  • MLS® ID6386232
  • TypeResidential
  • YEAR BUILT1986
  • NeighborhoodColorado Springs
  • Middle SchoolWatson
  • School DistrictWidefield-3

Exterior

  • Garage Space2.0
  • utilitiesCable Connected, Electricity Connected, Natural Gas Available, See Prop Desc Remarks
  • roofComposite Shingle
  • HEAT TYPEForced Air
  • AIR CONDITIONINGCeiling Fan(s)

Financial

  • Sales Price$430,000
  • Real Estate Tax $1,831/yr
View Virtual Tour

Work With Tammy

Get assistance in determining the current property value, crafting a competitive offer, writing and negotiating a contract, and much more. Get in touch today.

Follow Tammy on Instagram