4105 London Lane
4105 London Lane
4105 London Lane
4105 London Lane
4105 London Lane
4105 London Lane
4105 London Lane
4105 London Lane
4105 London Lane
4105 London Lane
4105 London Lane
4105 London Lane
4105 London Lane
4105 London Lane
4105 London Lane
4105 London Lane
4105 London Lane
4105 London Lane
4105 London Lane
4105 London Lane
4105 London Lane
4105 London Lane
4105 London Lane
4105 London Lane
4105 London Lane
4105 London Lane
4105 London Lane
4105 London Lane
4105 London Lane
4105 London Lane
4105 London Lane
4105 London Lane
4105 London Lane
4105 London Lane
4105 London Lane
4105 London Lane
4105 London Lane
4105 London Lane
4105 London Lane
4105 London Lane
4105 London Lane
4105 London Lane
4105 London Lane
4105 London Lane
4105 London Lane
4105 London Lane
4105 London Lane
SEE ALL PHOTOS
4105 London Lane
4105 London Lane
4105 London Lane
4105 London Lane
4105 London Lane
4105 London Lane
4105 London Lane
4105 London Lane
4105 London Lane
4105 London Lane
4105 London Lane
4105 London Lane
4105 London Lane
4105 London Lane
4105 London Lane
4105 London Lane
4105 London Lane
4105 London Lane
4105 London Lane
4105 London Lane
4105 London Lane
4105 London Lane
4105 London Lane
4105 London Lane
4105 London Lane
4105 London Lane
4105 London Lane
4105 London Lane
4105 London Lane
4105 London Lane
4105 London Lane
4105 London Lane
4105 London Lane
4105 London Lane
4105 London Lane
4105 London Lane
4105 London Lane
4105 London Lane
4105 London Lane
4105 London Lane
4105 London Lane
4105 London Lane
4105 London Lane
4105 London Lane
4105 London Lane
4105 London Lane
4105 London Lane
Listed by Tamara Whalen SRES , HomeSmart Listing Contact: 719-634-8761
For Sale

4105 London Lane

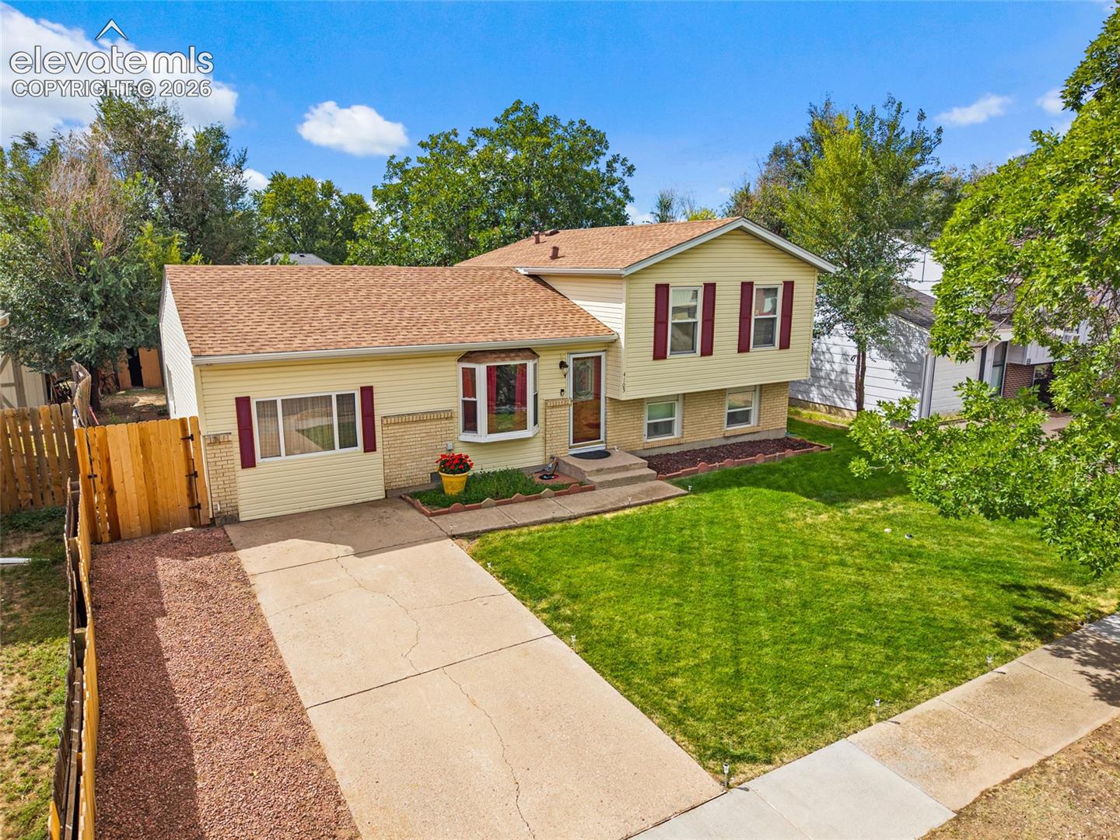
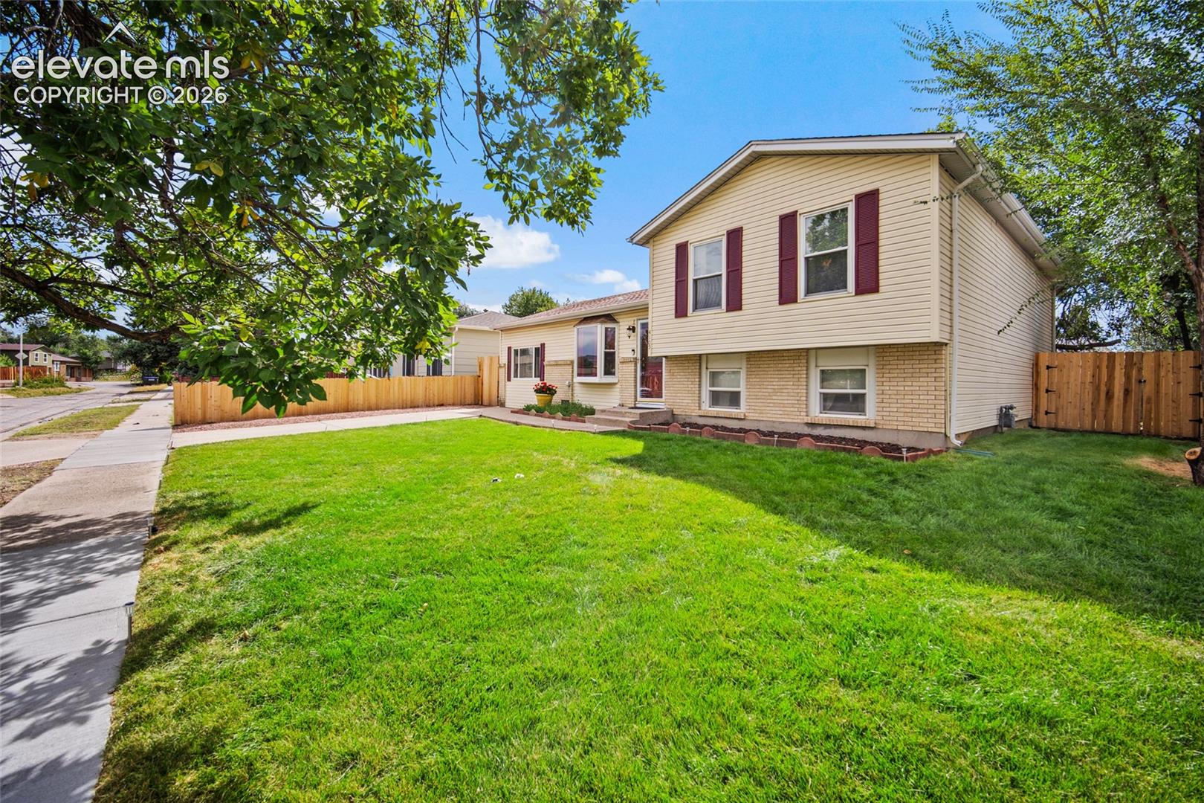
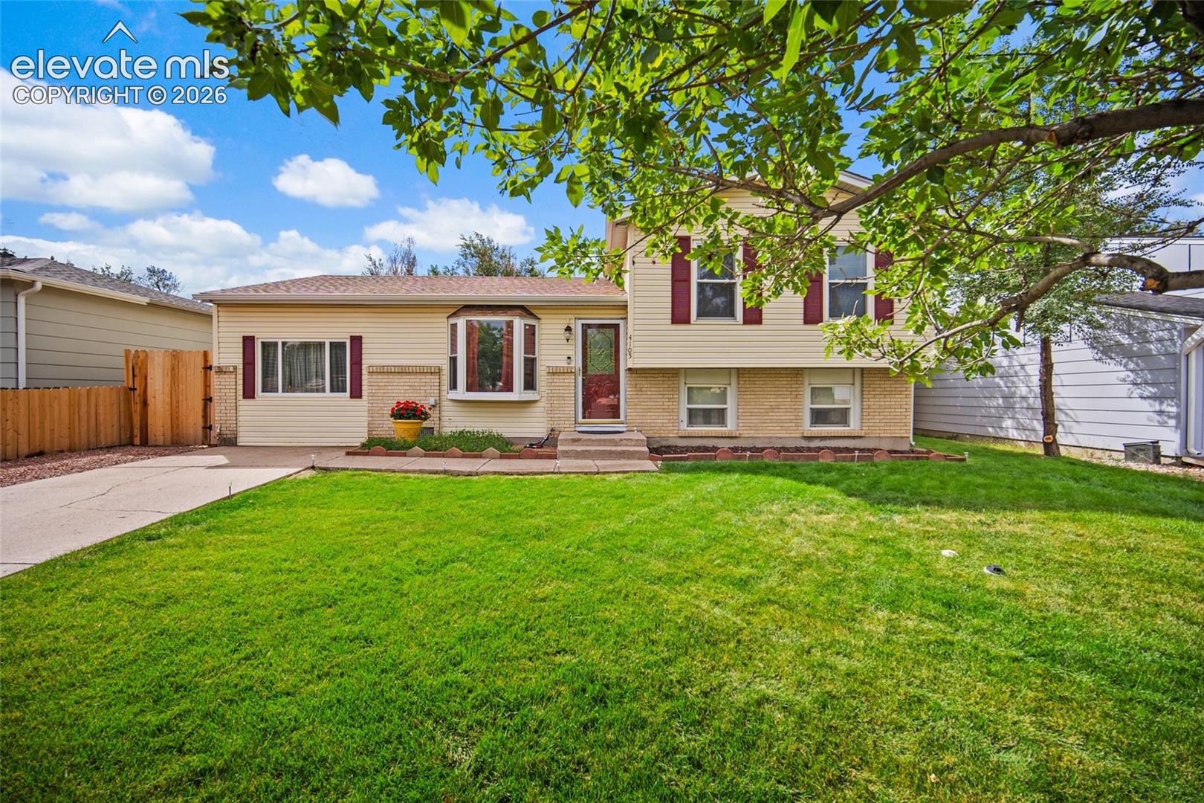
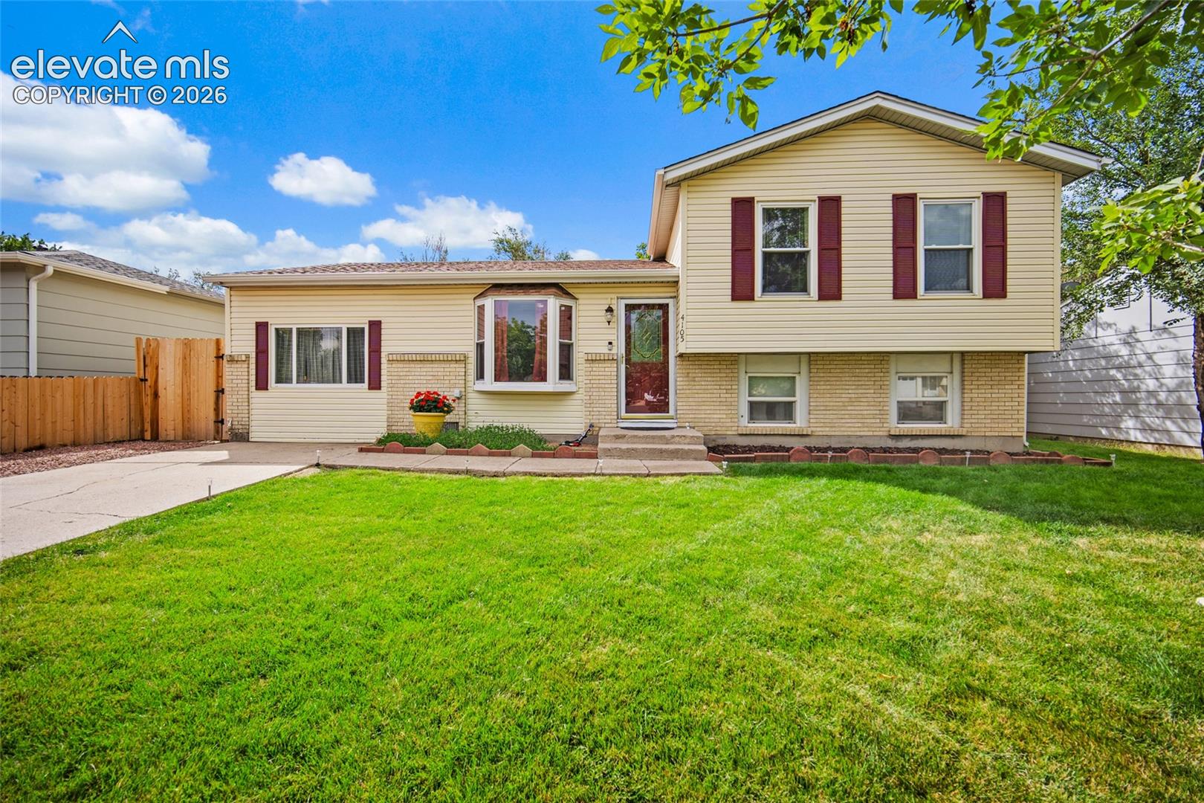
4105 London Lane, Colorado Springs, CO 80916

$375,000
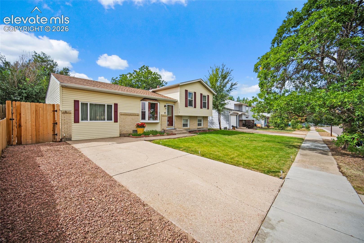
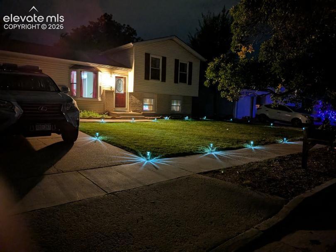
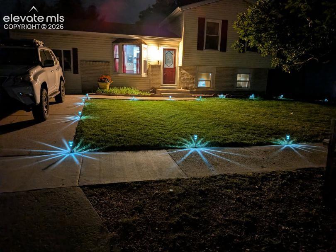
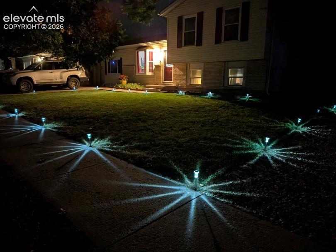
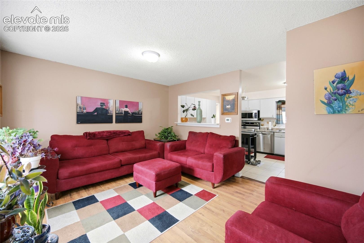
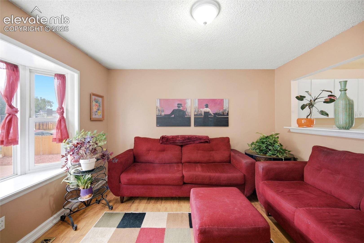
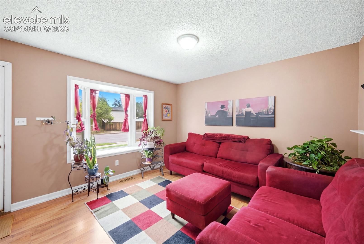
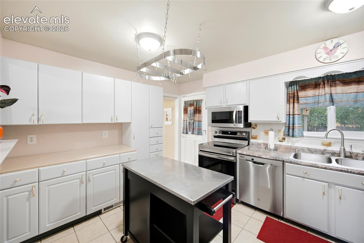
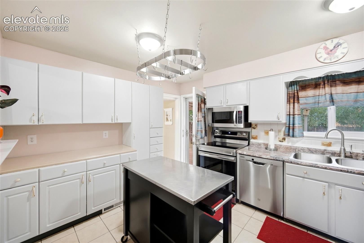
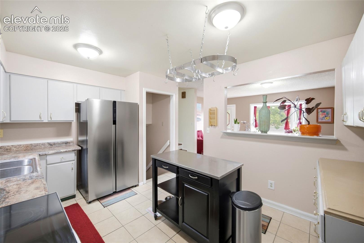
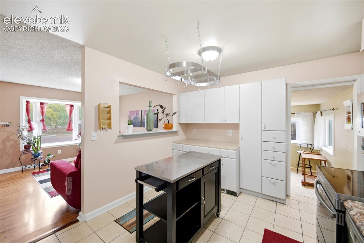
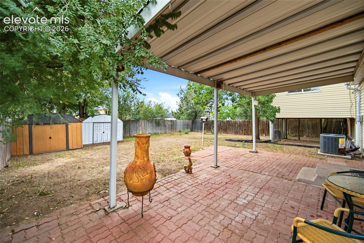
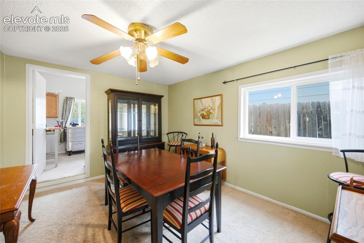
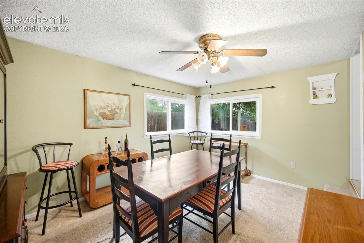
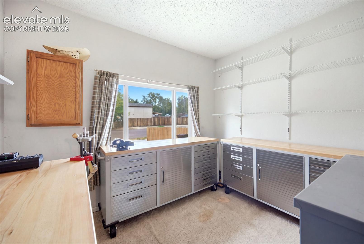
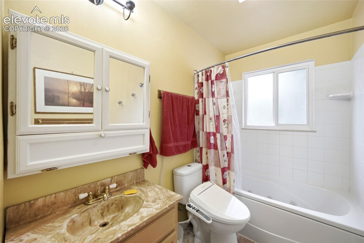
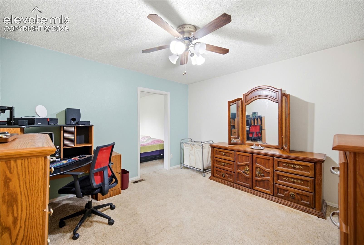
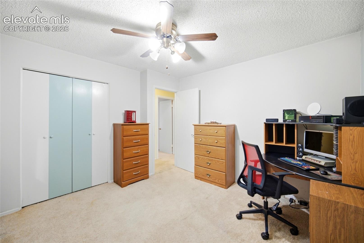
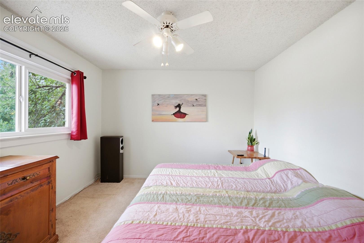
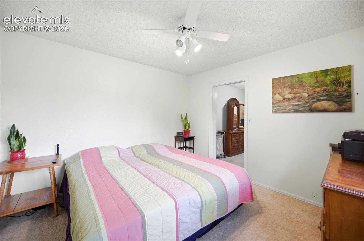
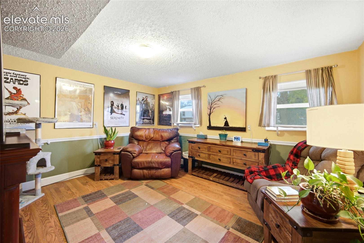
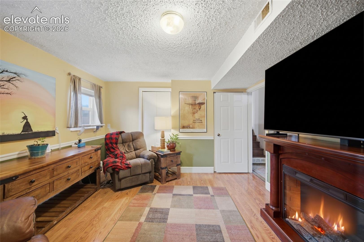
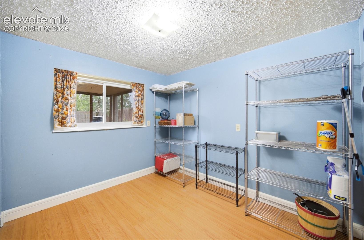
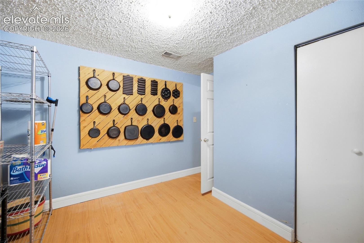
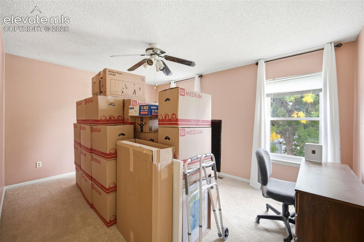
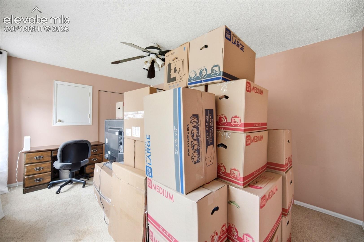
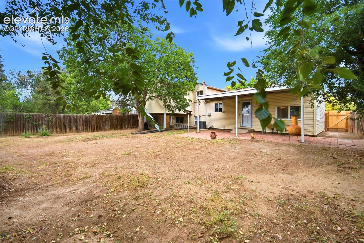
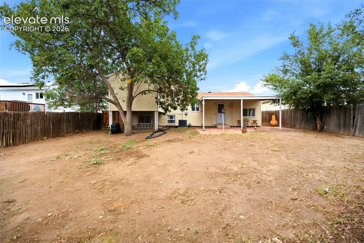
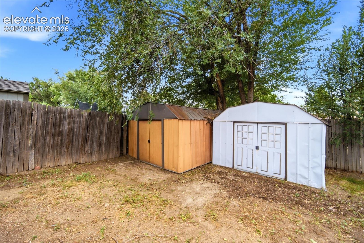
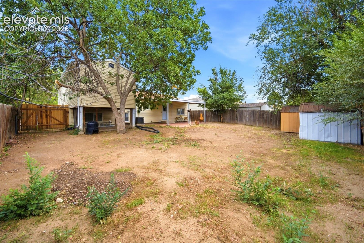
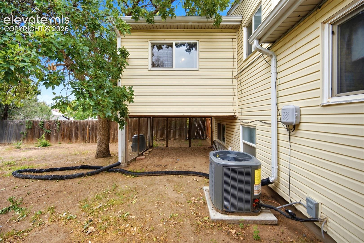
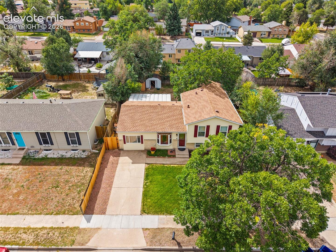
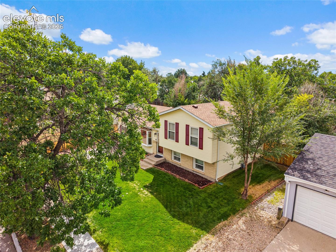
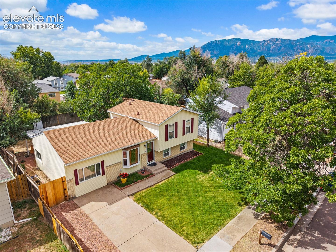
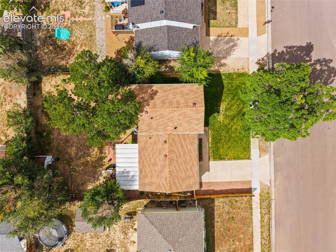
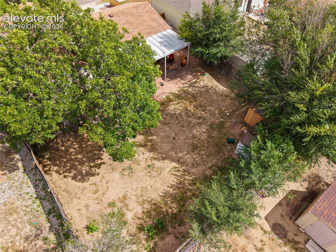
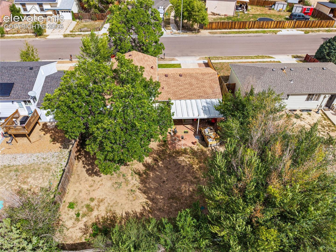
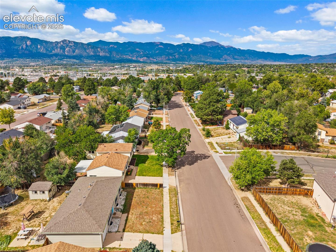
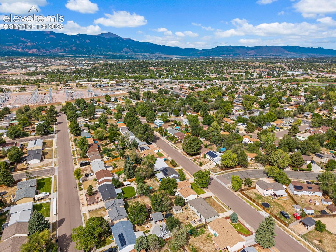
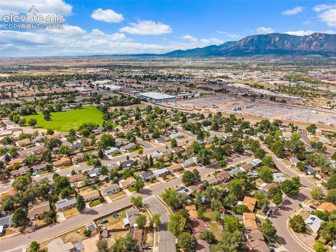
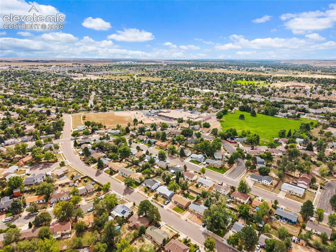
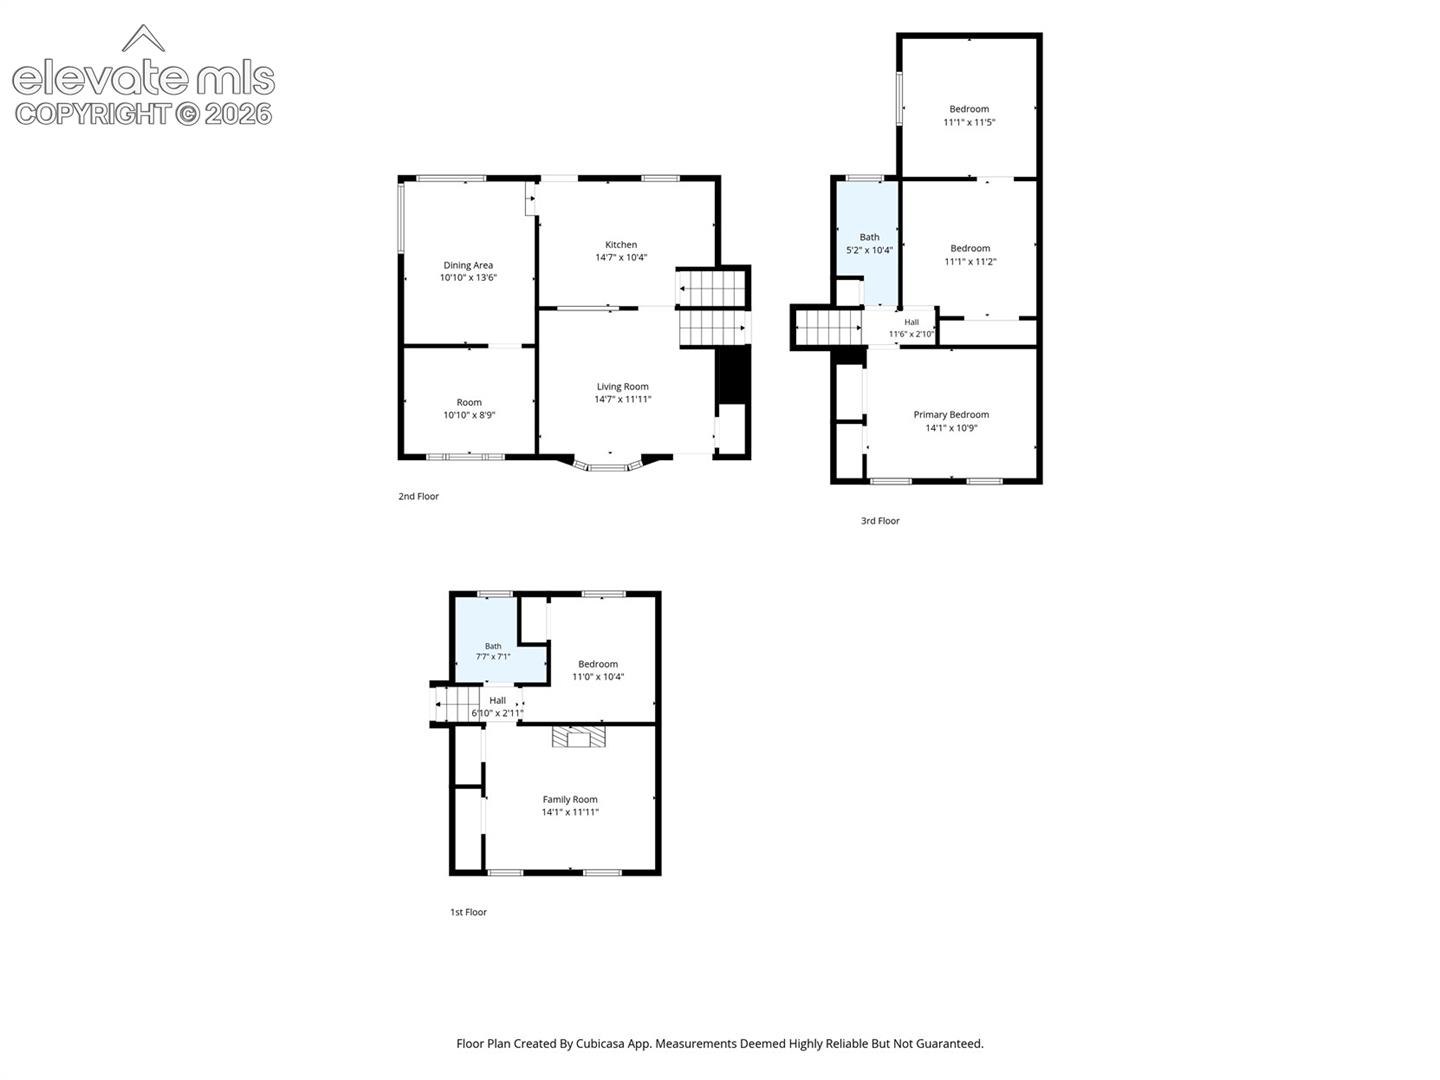
Homeownership is easier than you think! Minimize your initial investment with CHFA down payment assistance for qualified buyers. Streamlined local financing available to help you navigate affordable homeownership with confidence. 4 Bedrooms + Bonus Spaces + New Furnace & A/C -- All for $375,000! Priced to sell and offering plenty of room to spread out! This 4-bedroom, 2-bath home offers 1,678 square feet and a unique, flexible floor plan with spaces that can adapt to your lifestyle. The former garage has been thoughtfully converted to provide a spacious separate dining room along with additional workshop, hobby, and storage areas--perfect for crafting, projects, a home office, workout space, or simply extra room to organize. Inside, you'll find bright, sunny rooms, newer stainless-steel appliances, central air conditioning, and the added peace of mind of a NEW furnace and A/C. The primary bedroom offers its own separate sitting area, providing another versatile space that could easily serve as a home office, nursery, reading room, dressing area, or private retreat. Step outside to a spacious backyard with mature trees, a large patio perfect for summer barbecues and entertaining, plus a large storage shed for all your outdoor gear and equipment. Class 4 roof shingles add another valuable feature to this well-equipped home. Conveniently located with easy access to Fort Carson and Peterson Space Force Base, as well as shopping, dining, schools, and everyday amenities. With 4 bedrooms, generous living space, multiple flexible-use areas, major mechanical updates, and a price of $375,000, this home offers a lot of possibilities for the price. Come see how you can make this unique floor plan work for you! Call for more details!

4
beds

2
baths

1,655 Sq.Ft. LIVING AREA

6,300 Sq.Ft. lot

Tammy Whalen

Tammy Whalen

Features & Amenities

Interior

  • total bedrooms4
  • Total bathrooms2
  • full bathroom1
  • three quarter bathroom1
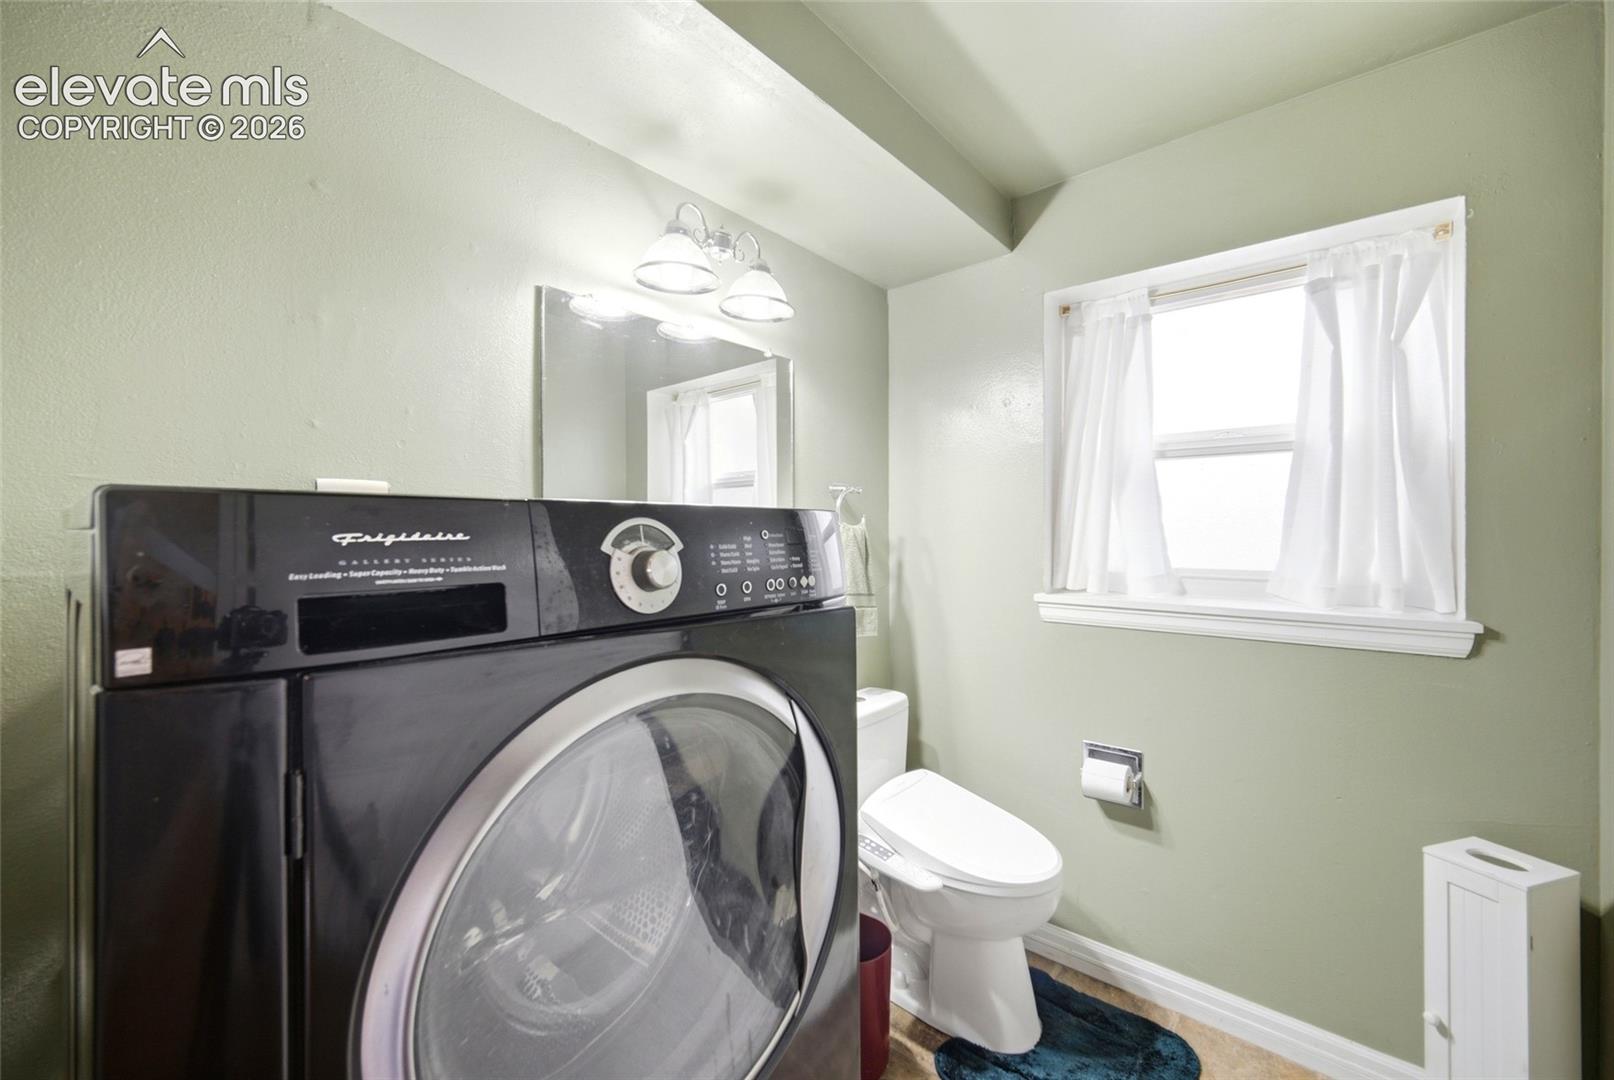
  • Laundry room Lower
  • Flooring Carpet, Tile, Wood Laminate
  • Fireplace None
  • APPLIANCES Dishwasher, Disposal, Dryer, Gas in Kitchen, Microwave Oven, Range, Refrigerator, Self Cleaning Oven, Washer

Area & Lot

  • Status For Sale
  • Living Area1,655 Sq.Ft.
  • Total Area1,678 Sq.Ft.
  • Lot Area6,300 Sq.Ft.
  • MLS® ID8143373
  • TypeResidential
  • YEAR BUILT1971
  • NeighborhoodColorado Springs
  • Elementary SchoolGiberson
  • Middle SchoolPanorama
  • High SchoolSierra
  • School DistrictHarrison-2

Exterior

  • STORIES3
  • water SourceMunicipal
  • utilitiesElectricity Connected, Natural Gas Available
  • roofComposite Shingle
  • lot featuresLevel
  • parkingAvailable, Concrete
  • HEAT TYPEForced Air
  • AIR CONDITIONINGCeiling Fan(s), Central Air
  • sewerSewer
  • other exterior FeaturesAuto Sprinkler System

Financial

  • Sales Price$375,000
  • Real Estate Tax $1,201/yr
View Virtual Tour
image

Schedule a Showing

I would love to show you this beautiful property. Please select your preferred date and time below. I will be in touch shortly to confirm your appointment.

Schedule a Showing

I would love to show you this beautiful property. Please select your preferred date and time below. I will be in touch shortly to confirm your appointment.
Thank you for your interest in 4105 London Lane, Colorado Springs, CO 80916. We are reviewing your request and will be in touch shortly!

Mortgage Calculator

Estimate your monthly mortgage payment, including the principal and interest, property taxes, and HOA. Adjust the values to generate a more accurate rate.
All estimates are provided for informational purposes only. Actual amounts may vary.
$0,000 Your Payment 20 15 65
$0,000 Your Payment

Work With Tammy

Get assistance in determining the current property value, crafting a competitive offer, writing and negotiating a contract, and much more. Get in touch today.

Follow Tammy on Instagram