4 Beds
3 Baths
2,208 sqft
$502,000
9805 Cronin Street, Fountain CO, 80817
Price per sqft$227.36
Built in2023
Property size2,208 sqft
Property typeResidential
Bought with Johnnie Mallott, milehimodern and Listed by Lorie Skabo, HomeSmart Listing Contact: 719-634-8761
Overview
Sold
Listed Feb 3, 2026
Updated Aug 13
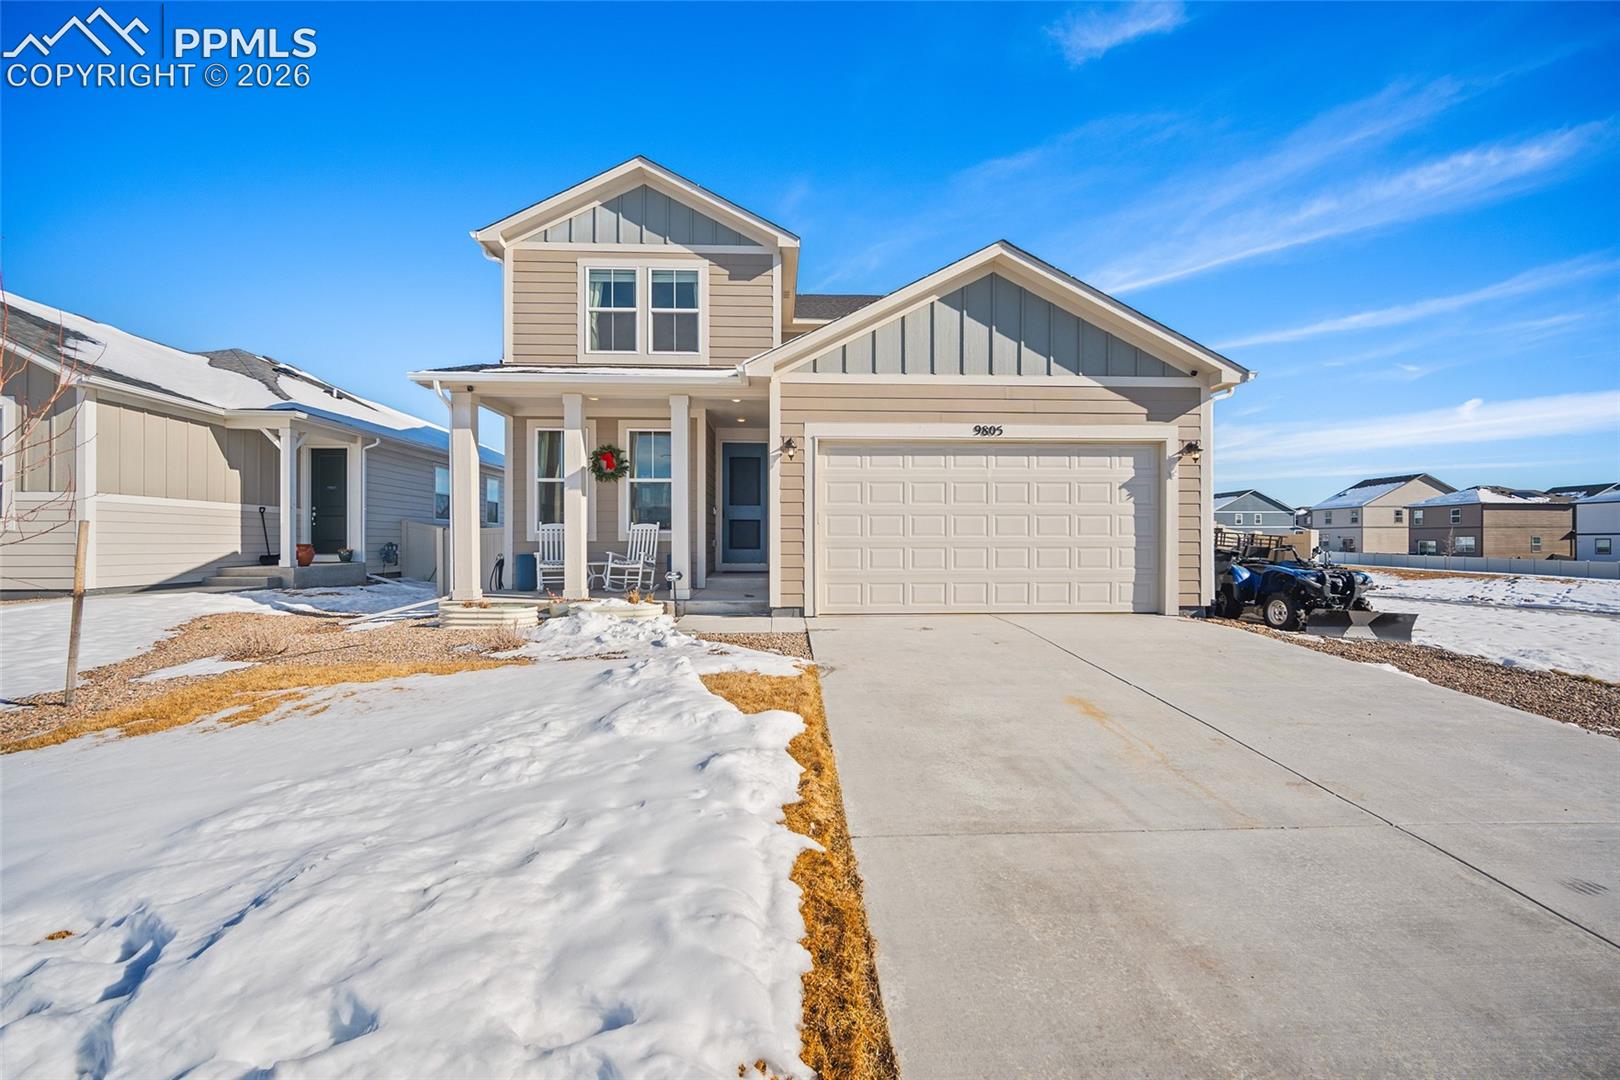
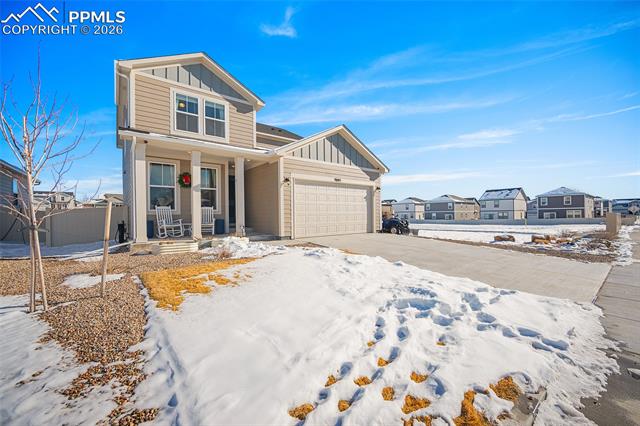
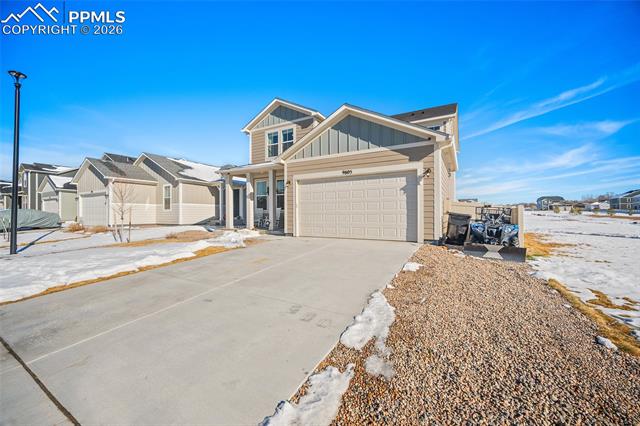
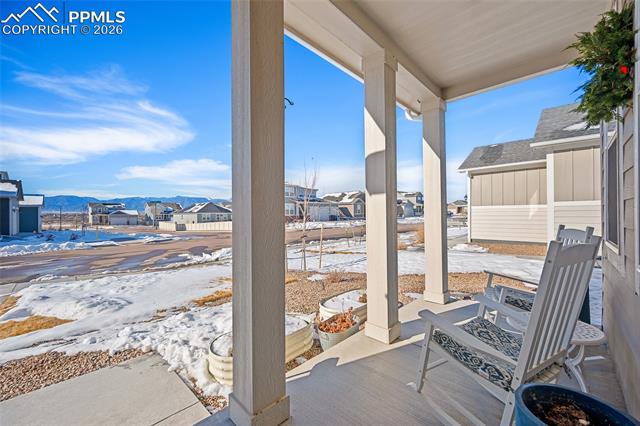
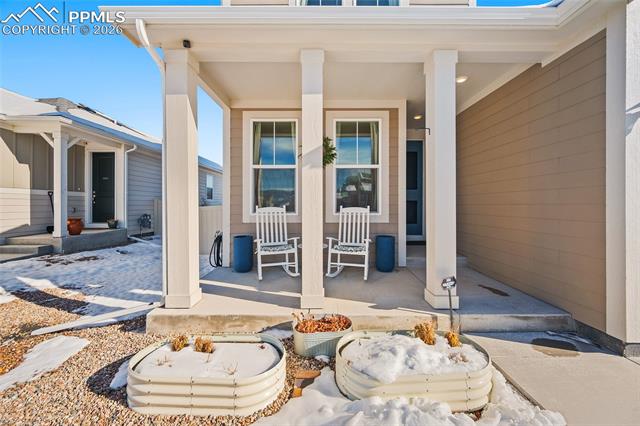
Aspen View Homes Elm model. Why wait for the builder when you can move in today? Welcome to your Elm Floorplan with an extensive list of upgrades to include a premium lot. Almost-new, beautifully designed home offering comfort, style, and privacy in a truly special setting. From the moment you arrive, the inviting covered front porch welcomes you into a stunning foyer that flows seamlessly into the living room, dining area, and kitchen—ideal for both everyday living and entertaining. The kitchen is thoughtfully upgraded with granite countertops, a beautiful custom backsplash, stainless steel appliances to include a gas range/oven, pull out cabinet organizers and receptacles, and a spacious walk-in pantry with floor to ceiling shelves. The main level also features a versatile office that can be used as a bedroom. Luxury vinyl plank flooring extends throughout the entire main level. Upstairs, three spacious bedrooms and a flexible loft provide room for a variety of needs such as a playroom, craft room, family room, or it can be converted into a bedroom. The primary suite serves as a relaxing retreat and includes a beautiful bathroom with an oversized shower, double vanities, and a large walk-in closet. A full unfinished basement provides a huge amount of storage and room for future expansion. The spacious patio spans the entire back of the home and offers serene views of the park, creating an inviting space for gatherings or quiet relaxation. The property is fully landscaped, featuring raised garden beds, and backs directly to the park with open space along the side of the home—resulting in only one neighboring property for added privacy. An extra-long garage provides generous space and can accommodate a full-size truck. There is also additional gravel parking area long enough to accommodate 2 extra vehicles. The solar system allows for extremely low utility bills and it will be paid off at closing.
Additional information
- MLS® ID
- 6981661
Interior Features
- Bedrooms
- 4
- Bathrooms
- 3
- Cooling
- Yes
- Heating
- Yes
- Basement
- Yes
Exterior Features
- Lot Size
- 0.13 Acres
Other Property Details
- Taxes
- $3,979
- Tax Frequency
- Annually
- Association Fee Frequency
- Monthly

Bought with Johnnie Mallott, milehimodern and Listed by Lorie Skabo, HomeSmart
Listing Contact: 719-634-8761
The real estate listing information and related content displayed on this site is provided exclusively for consumers’ personal, non-commercial use and may not be used for any purpose other than to identify prospective properties consumers may be interested in purchasing. This information and related content is deemed reliable but is not guaranteed accurate by the Pikes Peak REALTOR® Services Corp d/b/a elevateMLS.
Data Last Updated: 8/13/2026
©2026 Pikes Peak REALTOR® Services Corp, All rights reserved.
